
Features & Amenities

Interior

  • Other Interior Features

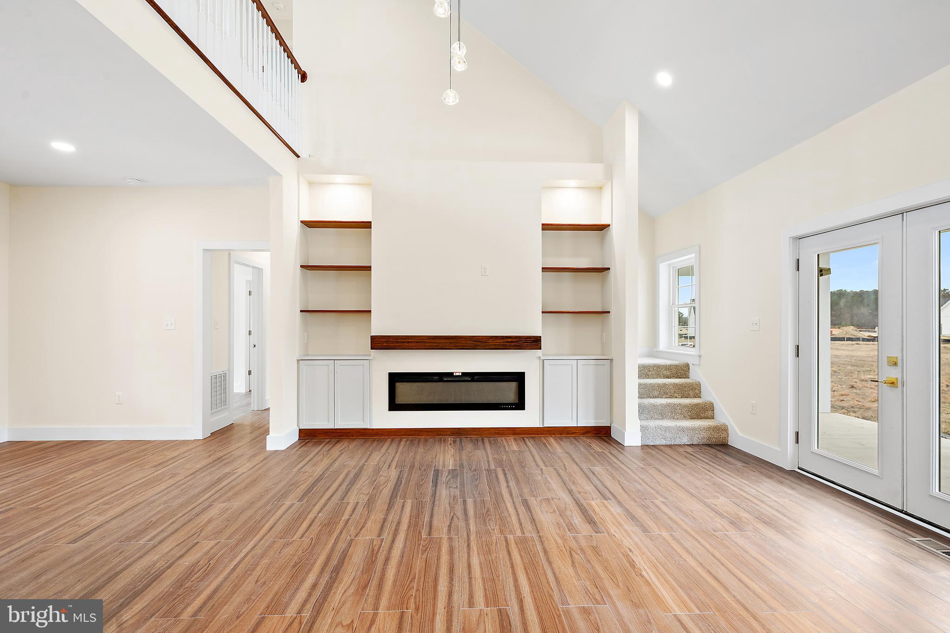
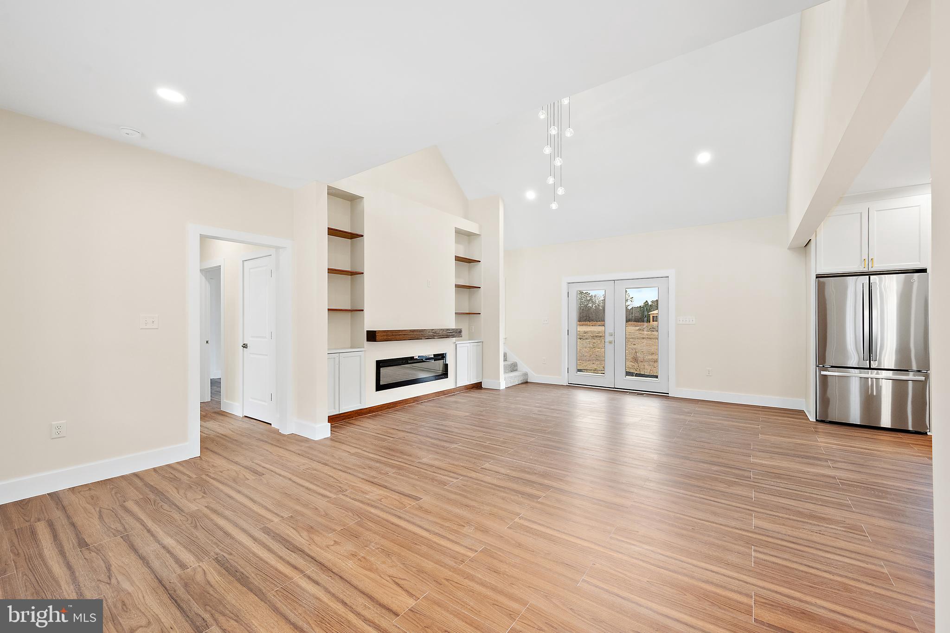
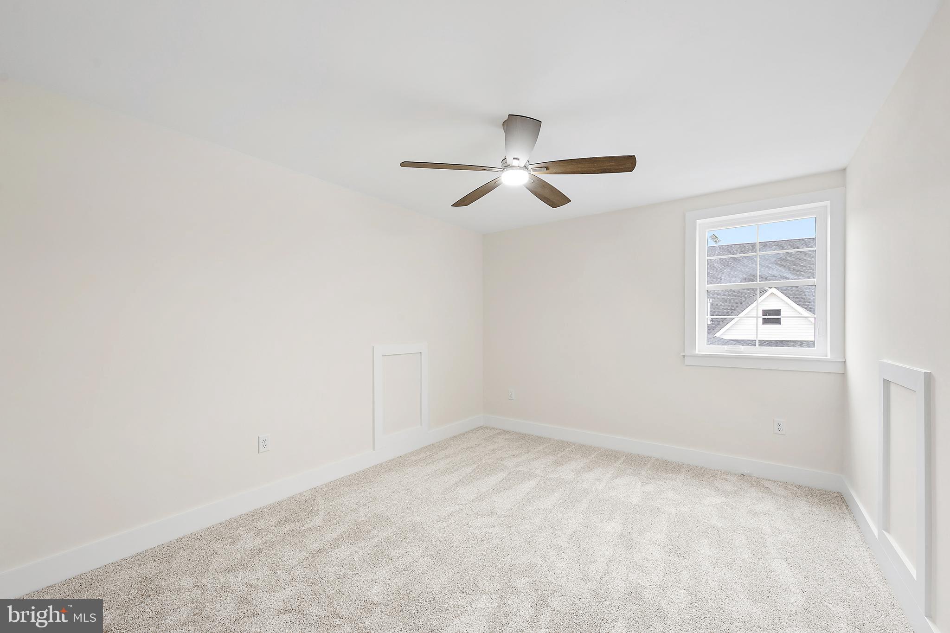
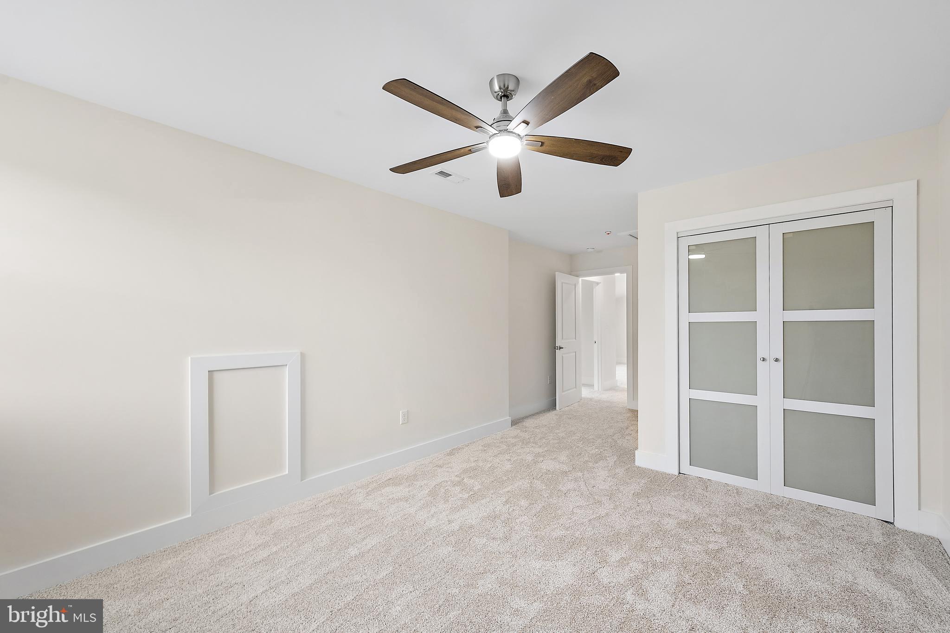
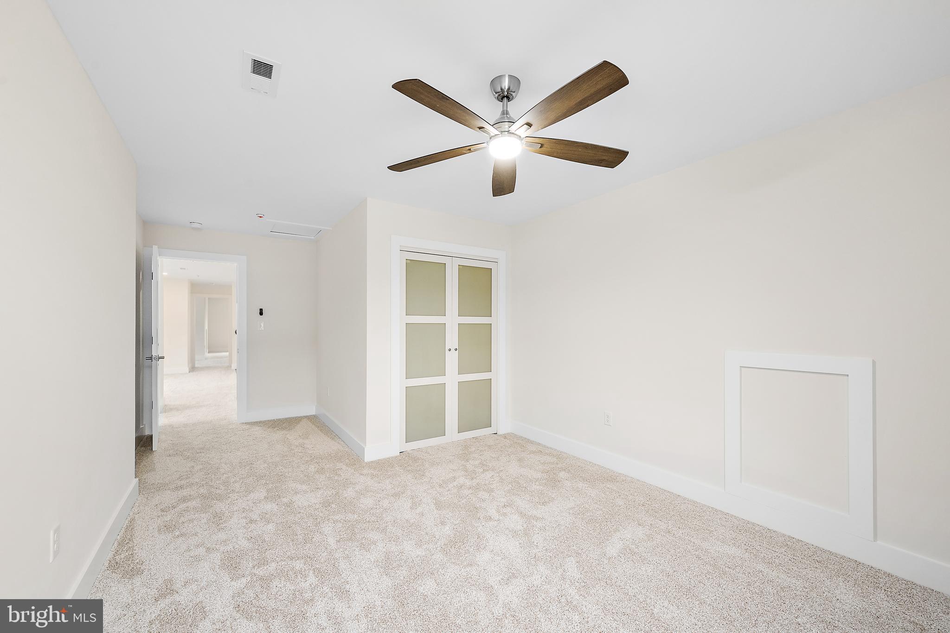
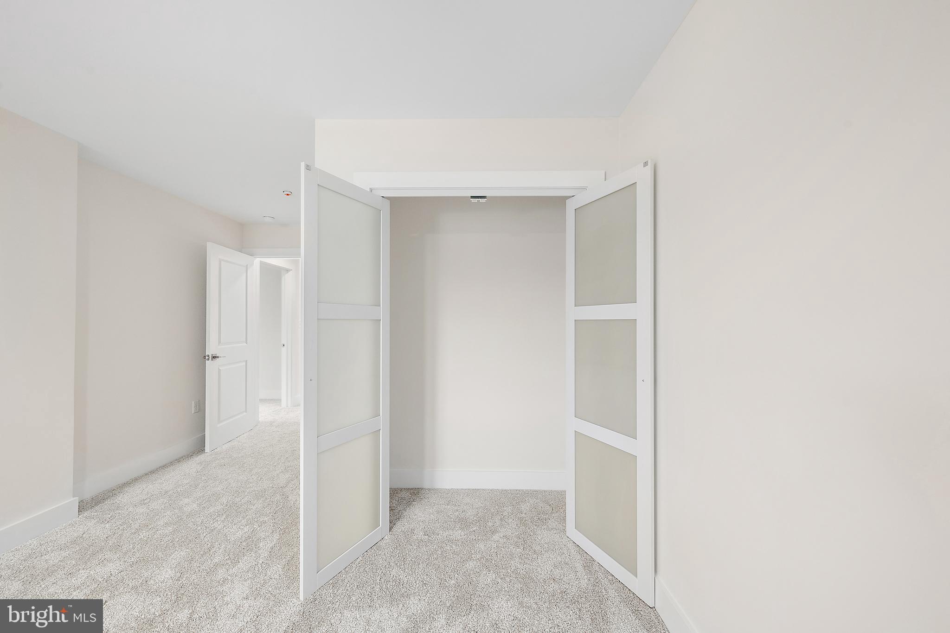
    Ceiling Fan(s), Recessed Lighting, Kitchen Island, Walk-In Closet(s), Vaulted Ceiling(s), Built-in Features, Open Floorplan

  • Total Bedrooms

    5

  • Bathrooms

    3

  • 1/2 Bathrooms

    1

  • Above Grade Finished Area

    3135.0

  • Basement YN

    NO

  • Cooling YN

    YES

  • Cooling

    Central Air, Ceiling Fan(s), Electric

  • Fireplace YN

    YES

  • Heating YN

    YES

  • Heating

    Electric, Heat Pump

  • Main Level Bedrooms

    2

  • Pet friendly

    N/A

Exterior

  • Garage

    Yes

  • Garage spaces

    2

  • Construction Materials

    Vinyl Siding

  • Parking

    Garage Door Opener, Asphalt, Garage, Driveway, Attached

  • Patio and Porch Features

    Porch

  • Pool

    Yes

  • Pool Features

    Community

  • Waterfront YN

    NO

Area & Lot

  • Lot Size(acres)

    0.31

  • Lot Size(square feet)

    13,692

  • Property Type

    Residential

  • Property Sub Type

    Single Family Residence

  • Architectural Style

    Coastal

Price

  • Sales Price

    $899,900

  • Tax Amount

    $1,161

  • Sq. Footage

    3,135

  • Price/SqFt

    $287

HOA

  • Association

    YES

  • Association Fee

    $915

  • Association Fee Frequency

    Annually

  • Association Fee Includes

    N/A

School District

  • Elementary School

    SHOWELL

  • Middle School

    STEPHEN DECATUR

  • High School

    STEPHEN DECATUR

Property Features

  • New Construction

    YES

  • Association Amenities

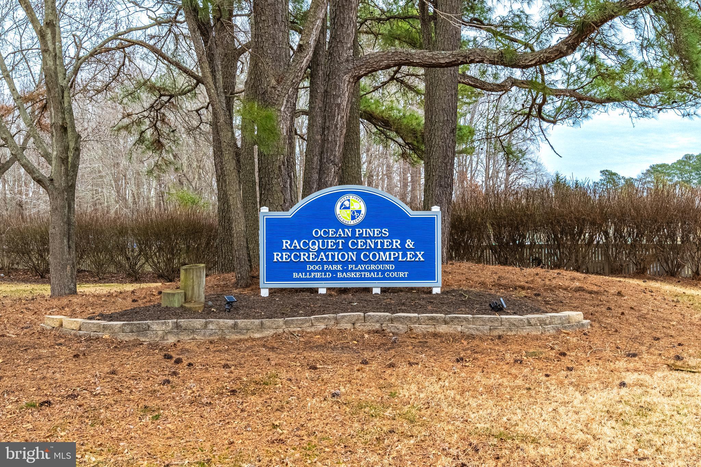
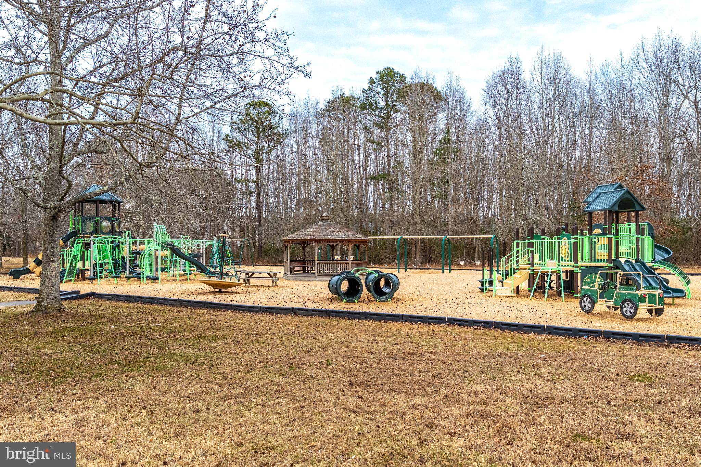
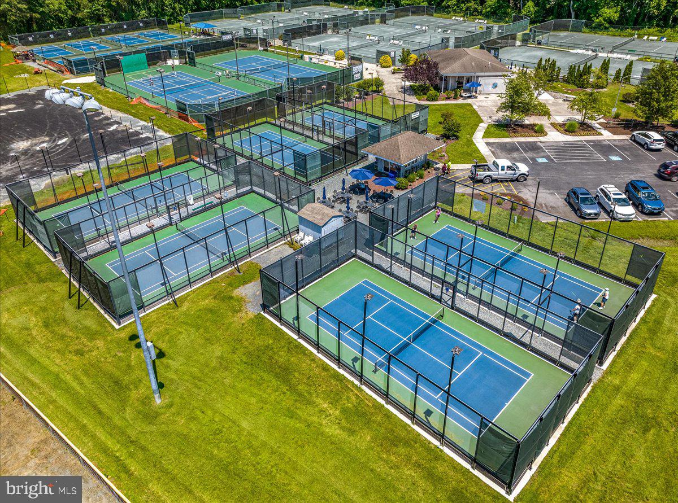
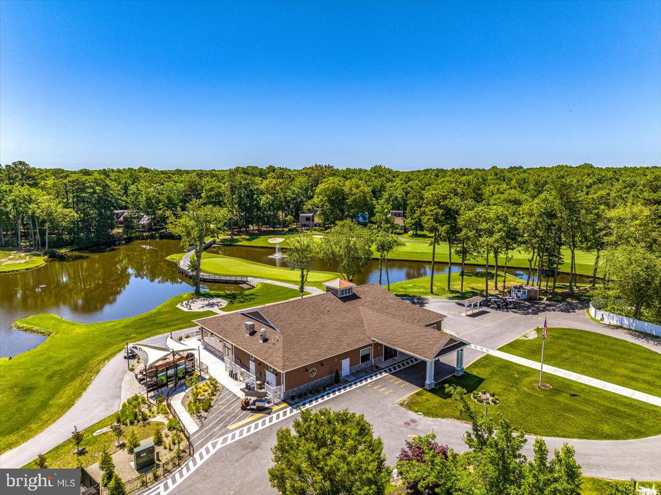
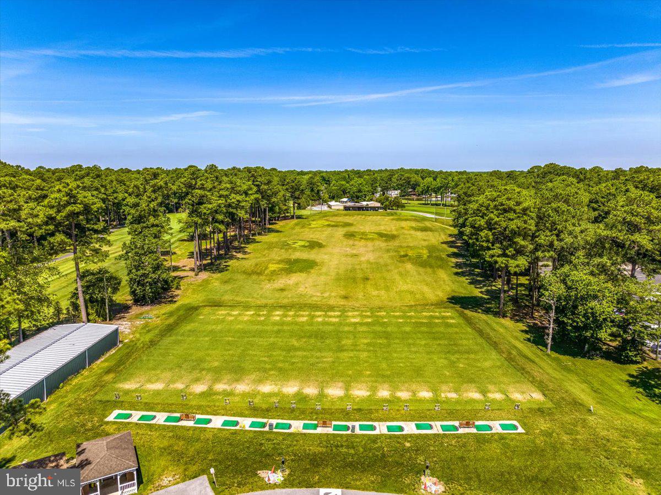
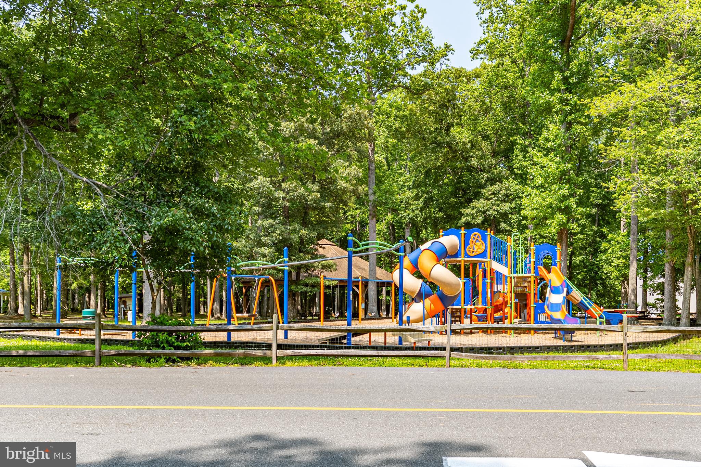
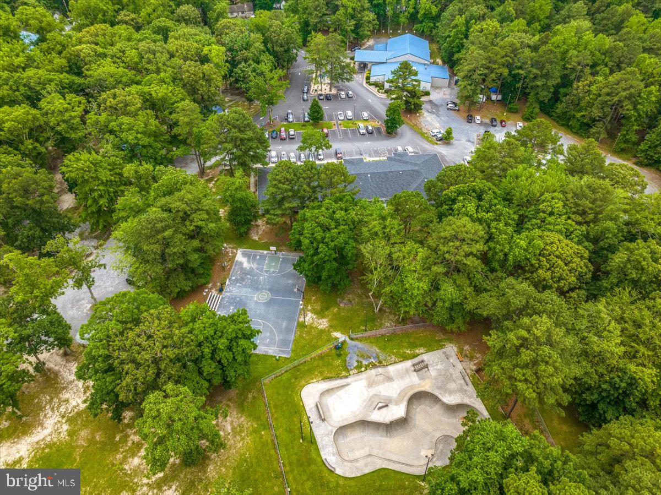
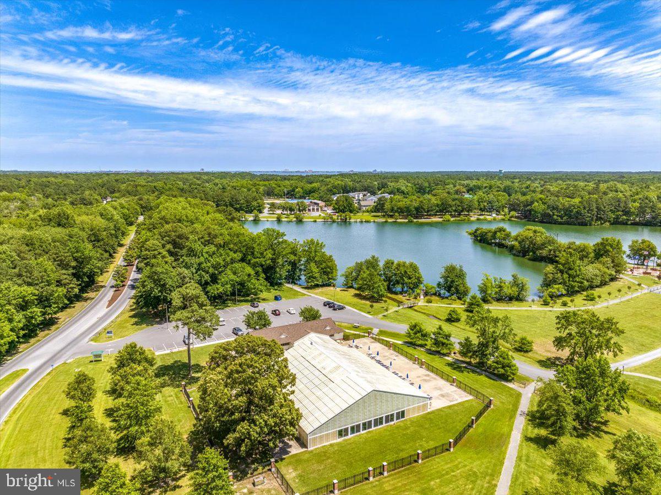
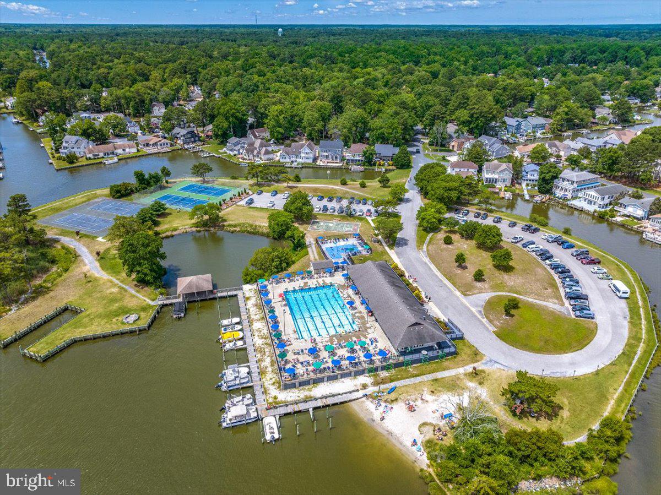
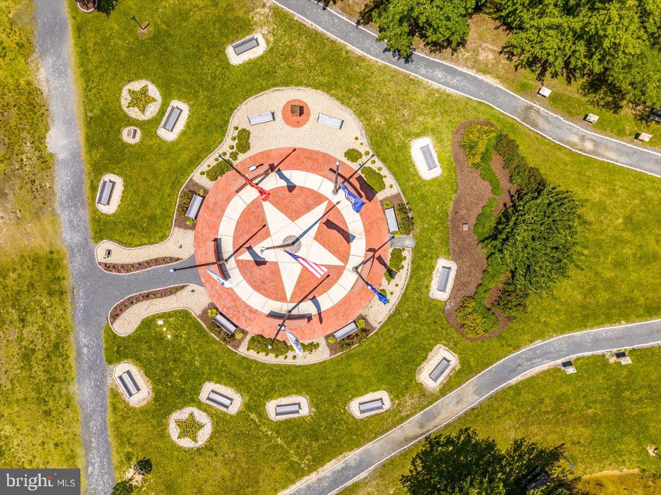
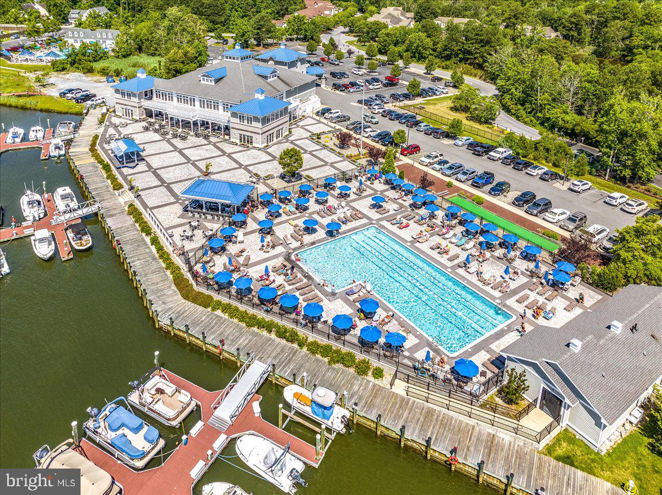
    Clubhouse, Golf Course, Picnic Area, Tennis Court(s), Beach Access, Basketball Court, Boating, Jogging Path, Marina, Playground

  • Foundation Details

    Block

  • Senior Community YN

    NO

  • Sewer

    Public Sewer

  • Tax Lot

    39

  • Water Source

    Public

Schedule a Showing

Showing scheduled successfully.

<
>
IN PERSON
VIA CHAT

What is 3 + 4 ?


Change time

Mortgage calculator

Estimate your monthly mortgage payment, including the principal and interest, property taxes, and HOA. Adjust the values to generate a more accurate rate.

Your payment

Principal and Interest:

$

Property taxes:

$

HOA fees:

$

Total loan payment:

$

Total interest amount:

$

Location

County

WORCESTER

Elementary School

SHOWELL

Middle School

STEPHEN DECATUR

High School

STEPHEN DECATUR

Listing Courtesy of Bethany A. Drew , Hileman Real Estate-Berlin

RealHub Information is provided exclusively for consumers' personal, non-commercial use, and it may not be used for any purpose other than to identify prospective properties consumers may be interested in purchasing. All information deemed reliable but not guaranteed and should be independently verified. All properties are subject to prior sale, change or withdrawal. RealHub website owner shall not be responsible for any typographical errors, misinformation, misprints and shall be held totally harmless.

Agent Dana Angleberger

AGENT

Dana Angleberger

Call Dana today to schedule a private showing.


* Listings on this website come from the FMLS IDX Compilation and may be held by brokerage firms other than the owner of this website. The listing brokerage is identified in any listing details. Information is deemed reliable but is not guaranteed. If you believe any FMLS listing contains material that infringes your copyrighted work please click here to review our DMCA policy and learn how to submit a takedown request.© 2024 FMLS.
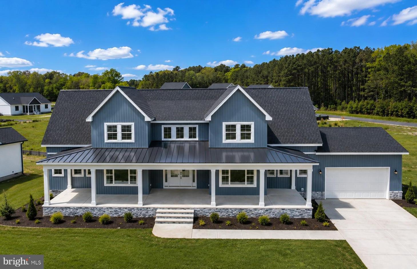
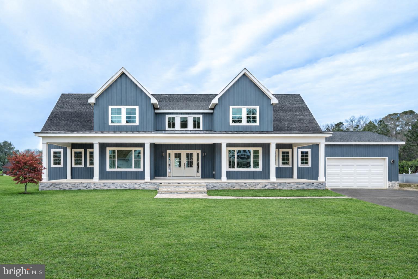
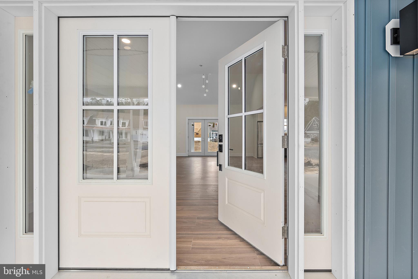
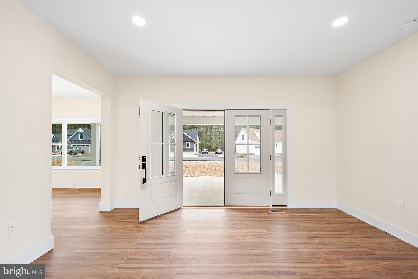
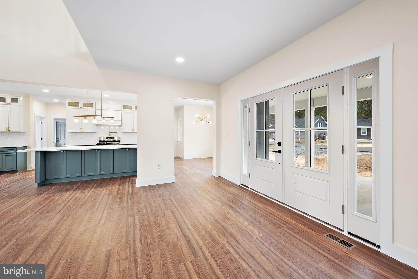
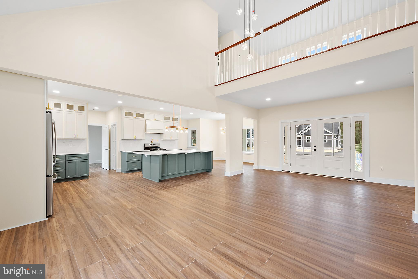
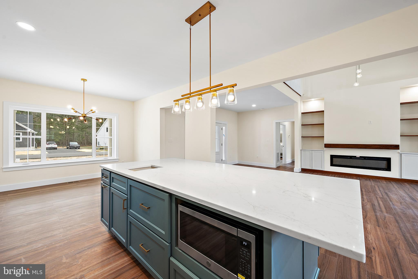
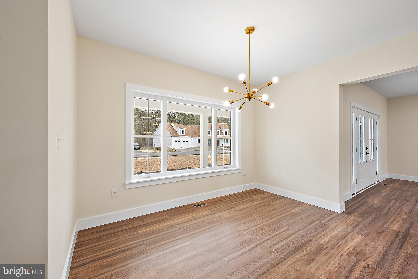
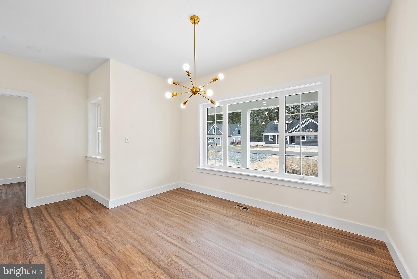
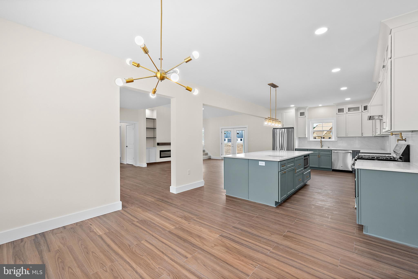
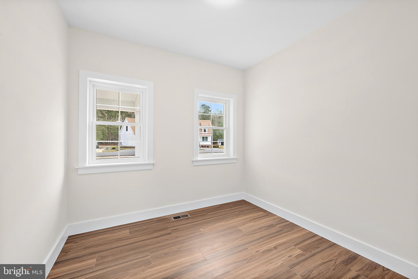
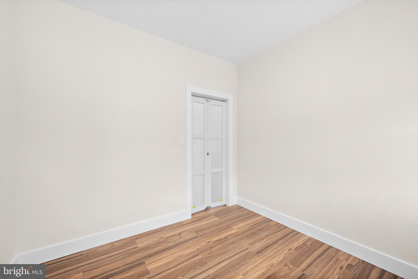
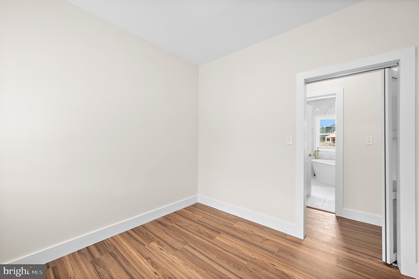
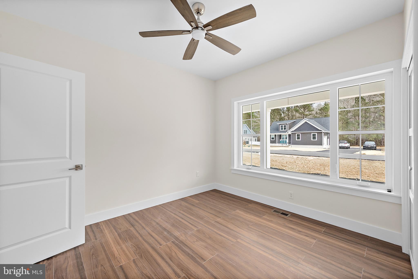
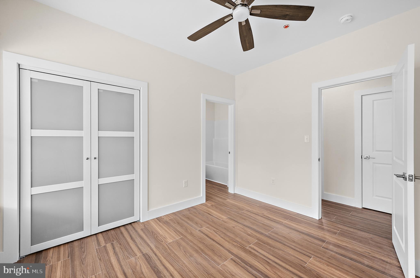
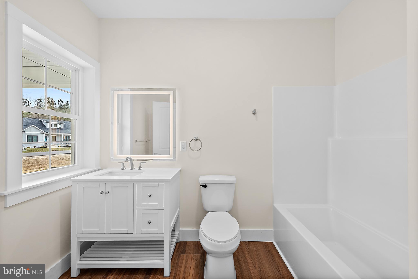
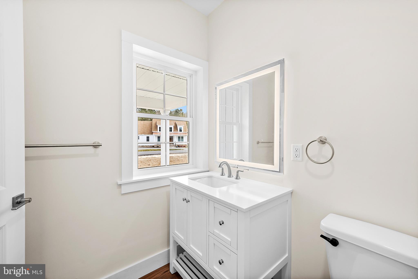
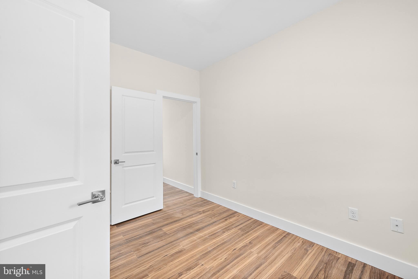
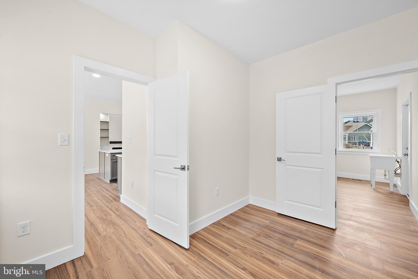
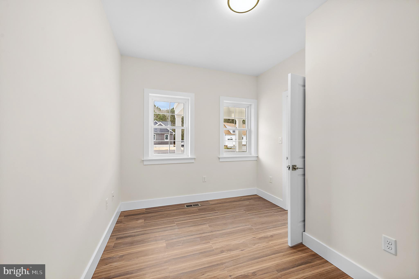
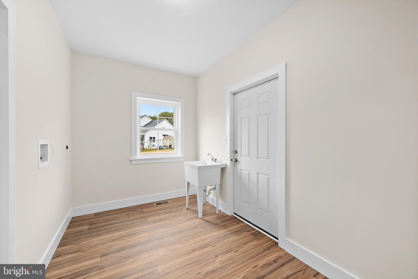
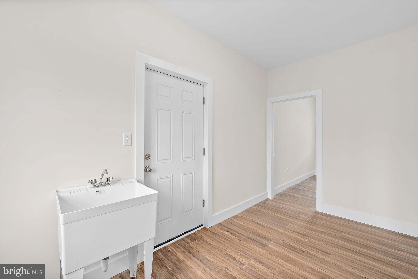
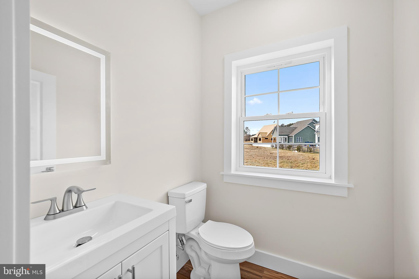
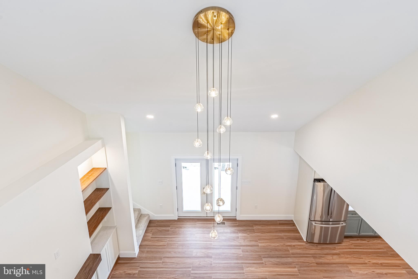
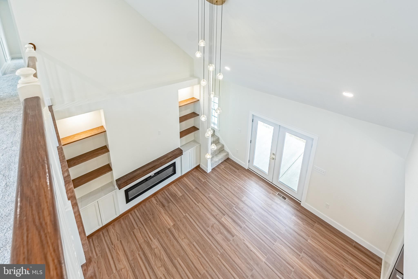
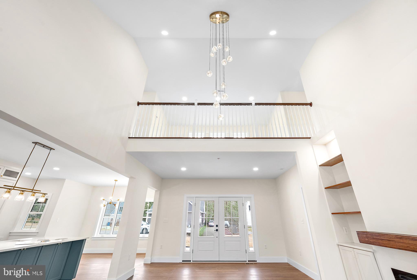
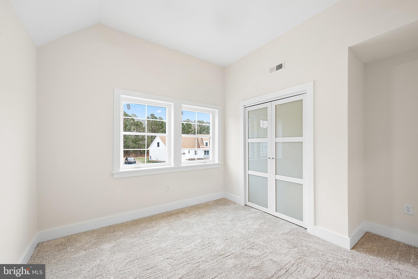
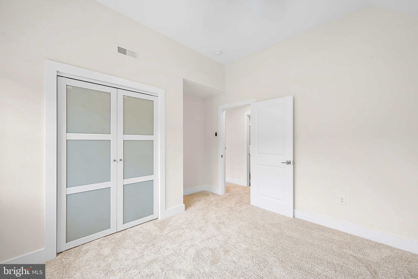
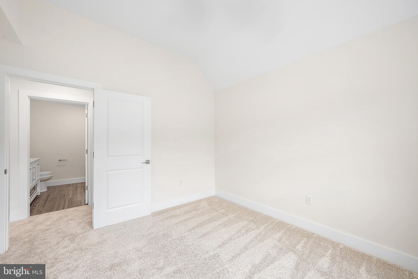
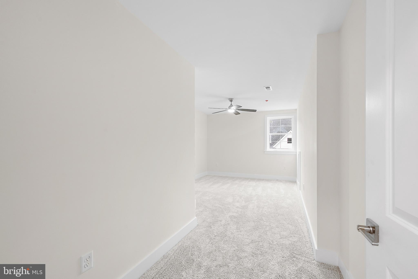
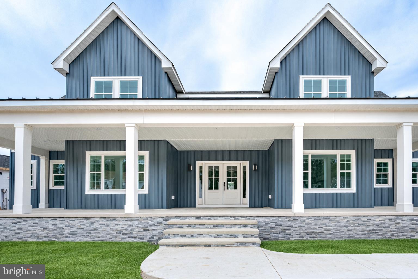
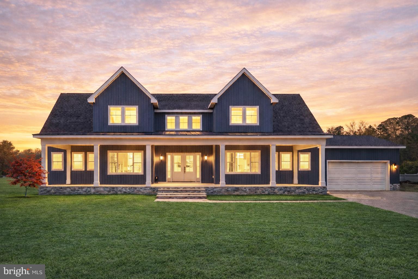
This brand-new 5-bedroom, 3.5-bath coastal farmhouse blends modern luxury with timeless design. Thoughtfully crafted with premium finishes throughout, it features 9-foot ceilings, an 18-foot vaulted great room with a custom fireplace, built-ins, and an open floor plan perfect for entertaining and everyday living.
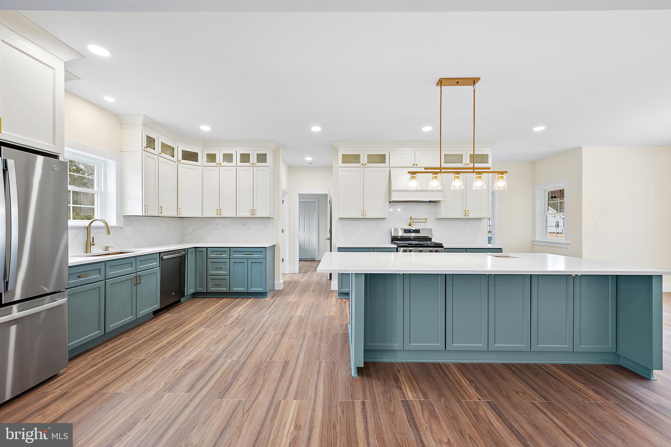
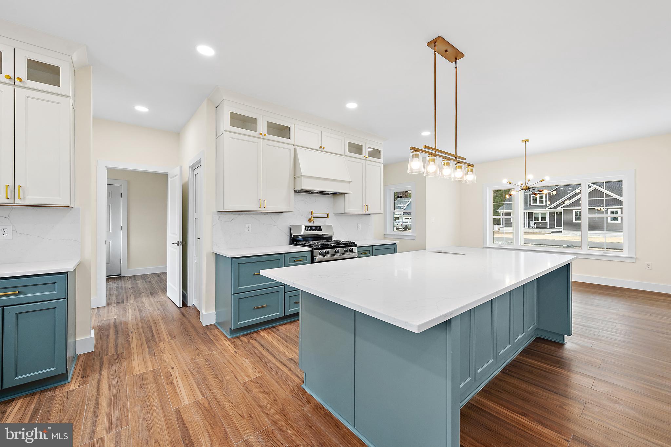
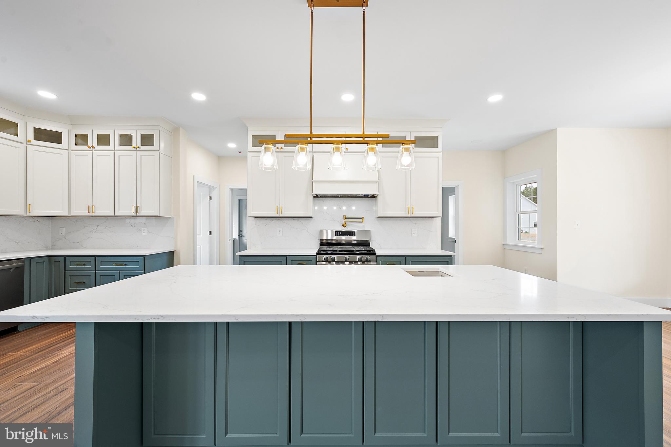
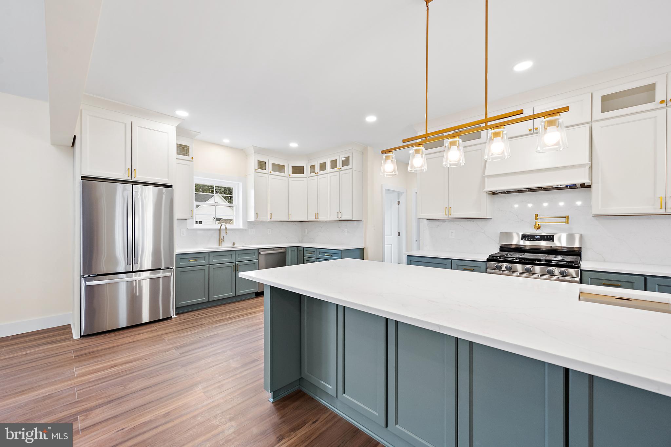
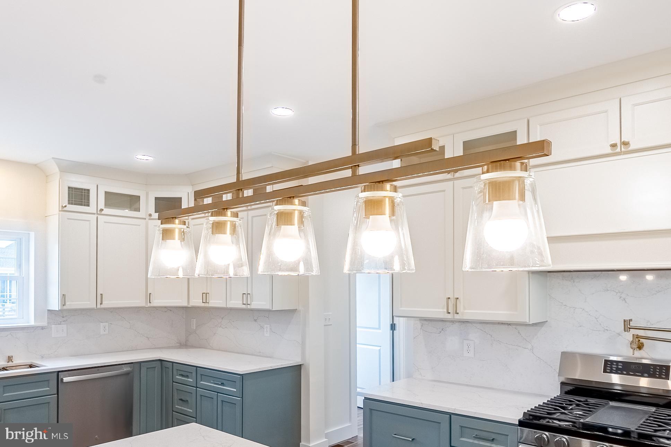
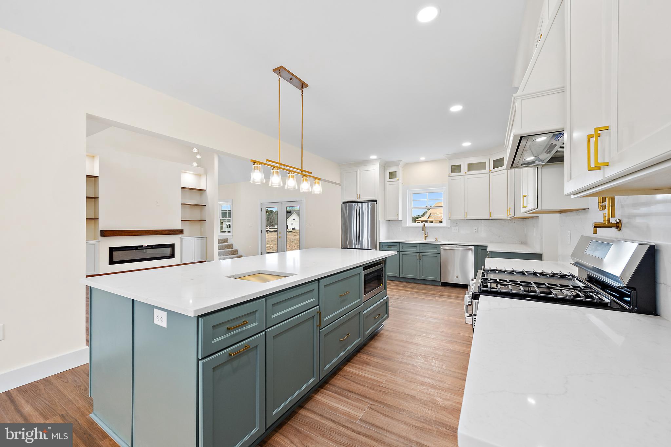
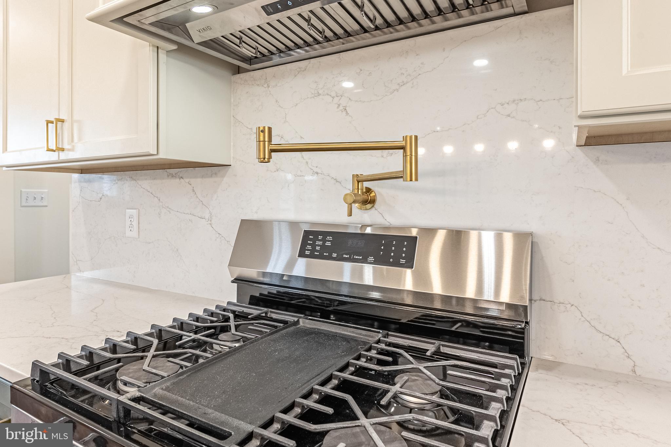
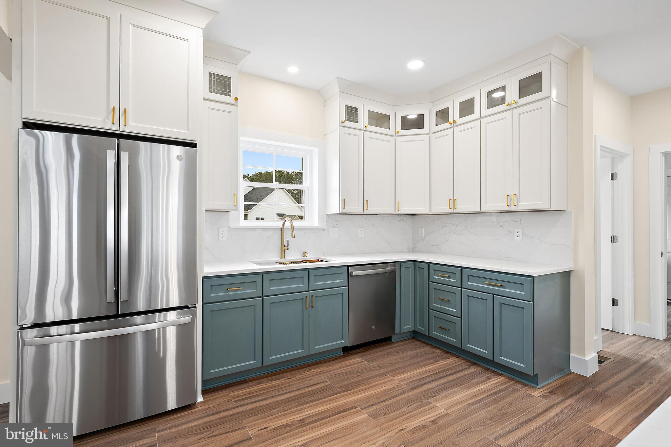
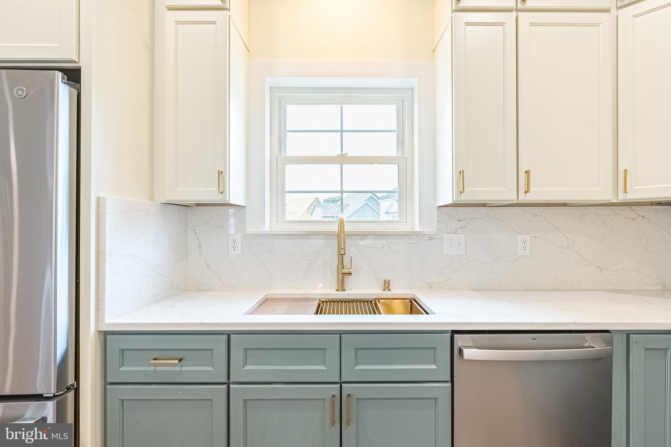
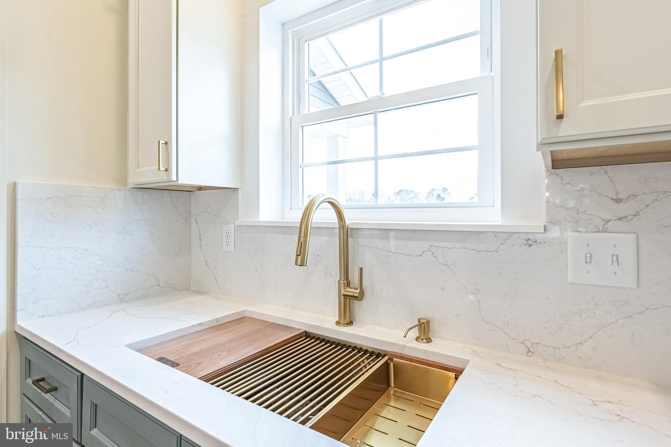
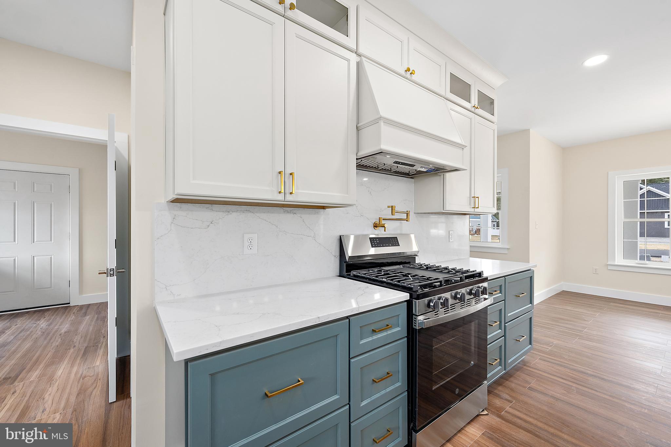
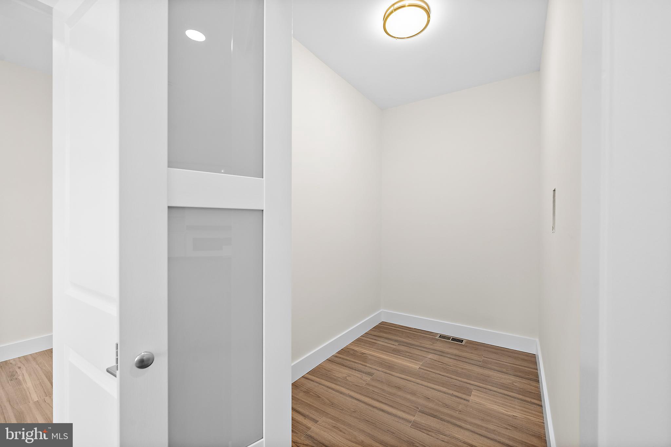
The designer kitchen is truly the heart of the home. It showcases solid wood cabinetry in soft sage and dove tones, Calacatta Prado quartz countertops and backsplash, and a large center island with a built-in microwave, prep sink, and elegant brass chandelier. The kitchen is equipped with high-end GE stainless steel appliances, including a gas range with an air fryer, French door refrigerator, and a quiet dishwasher. A pot filler, brushed brass fixtures, and soft-close cabinetry add to the thoughtful details, while a spacious walk-in pantry provides additional storage and convenience.
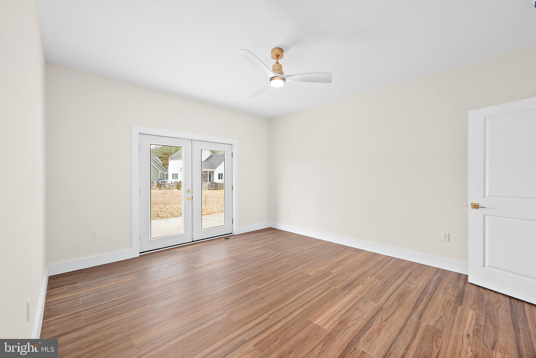
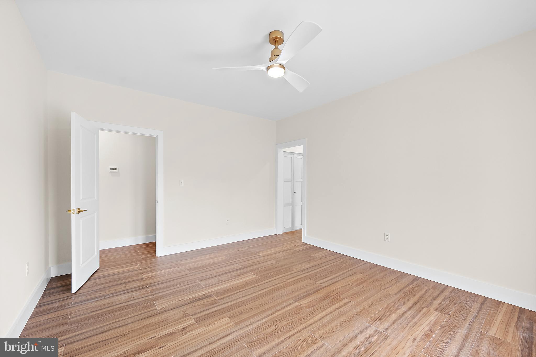
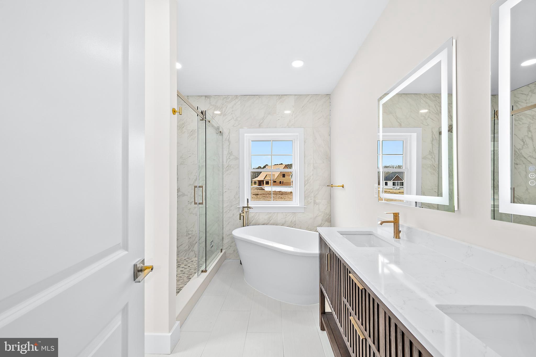
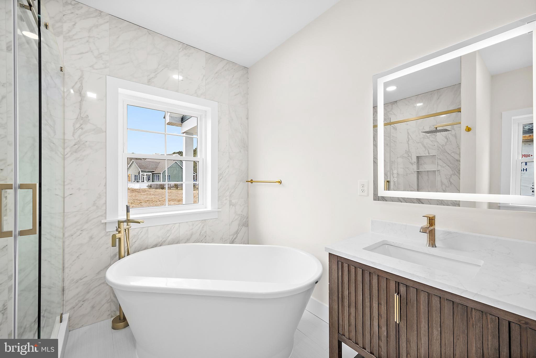
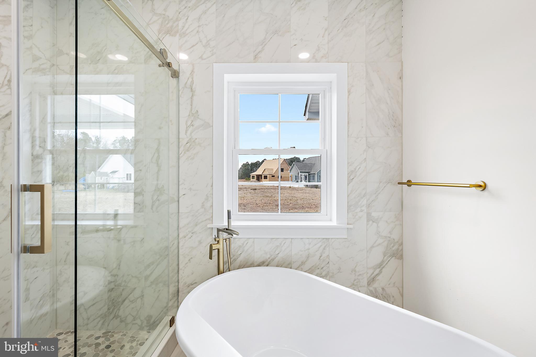
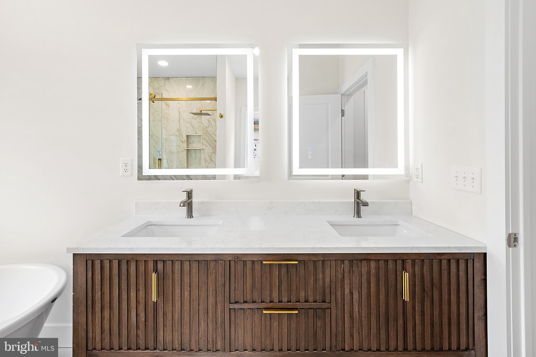
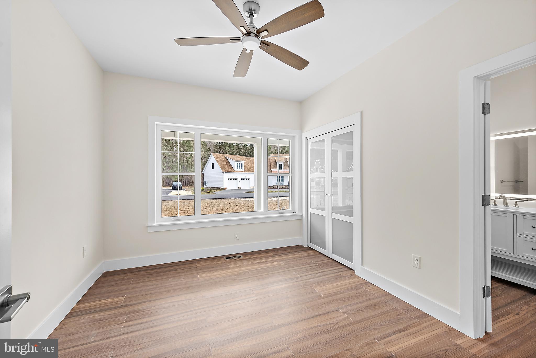
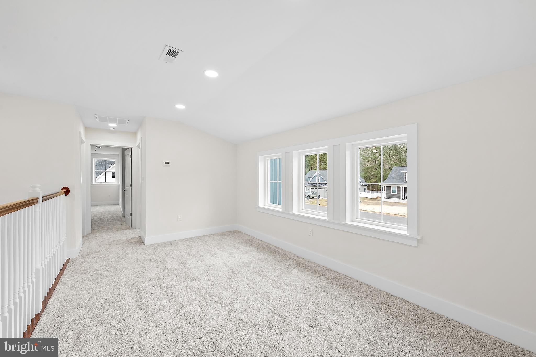
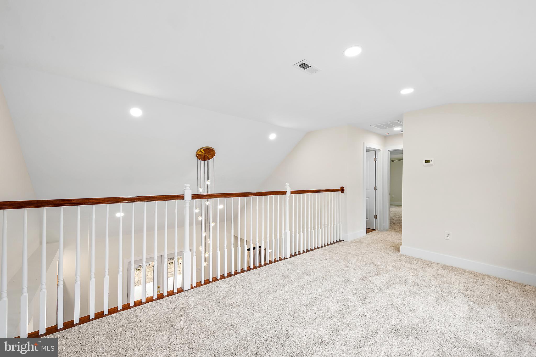
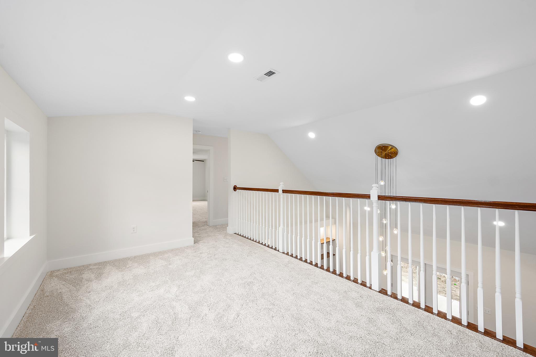
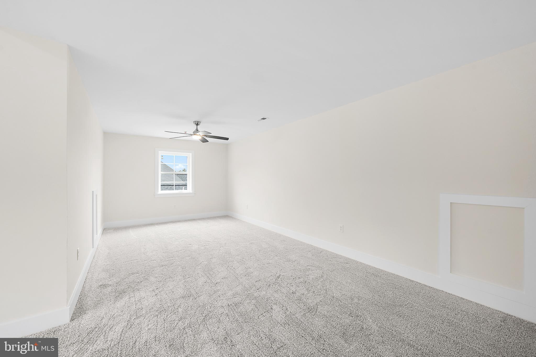
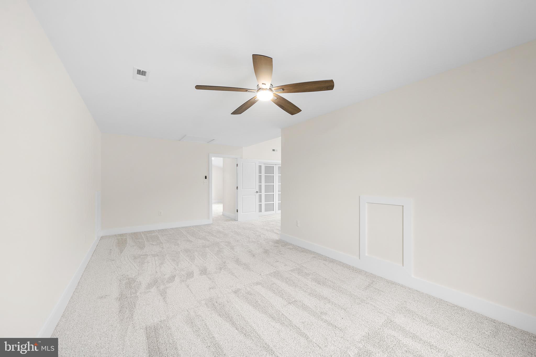
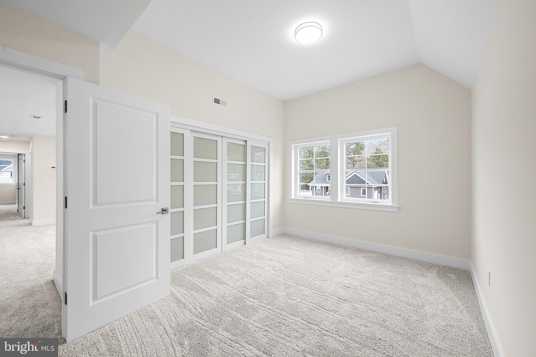
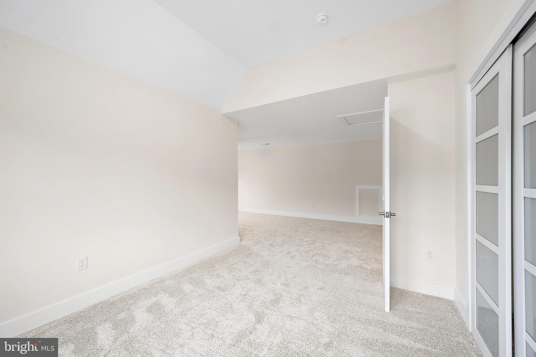
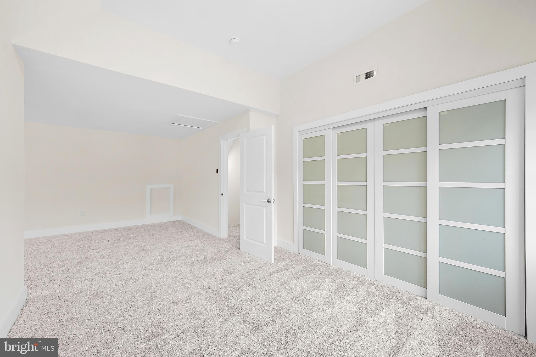
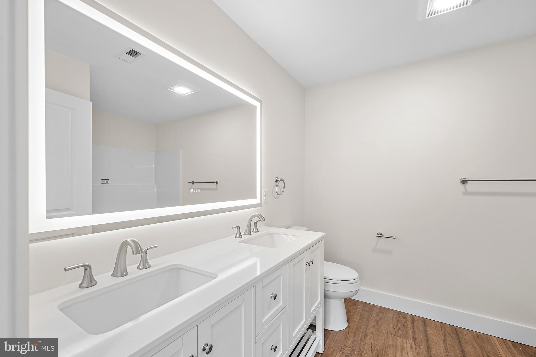
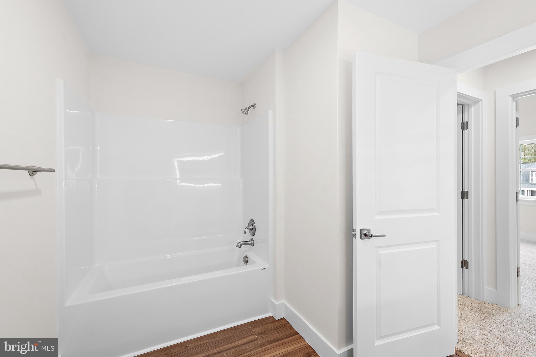
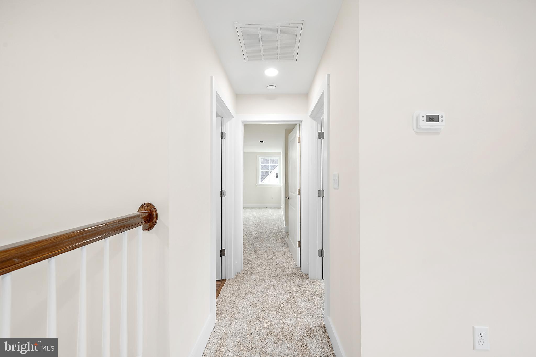
The first-floor primary suite offers a relaxing retreat with a spa-like bathroom featuring a freestanding soaking tub, double vanity, and tiled shower. Upstairs, you will find additional bedrooms, a versatile loft, and a beautifully appointed bathroom.

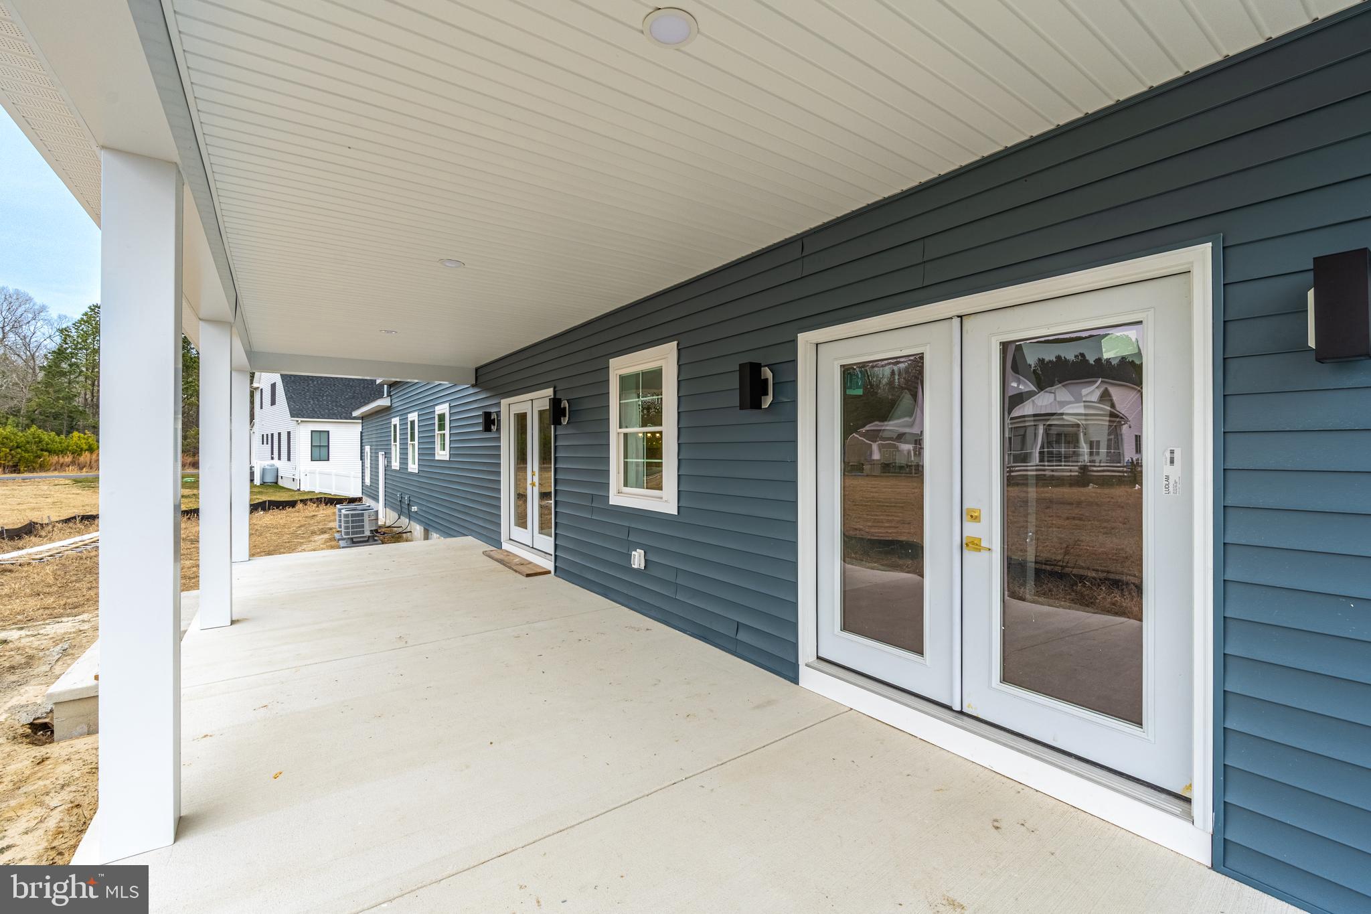
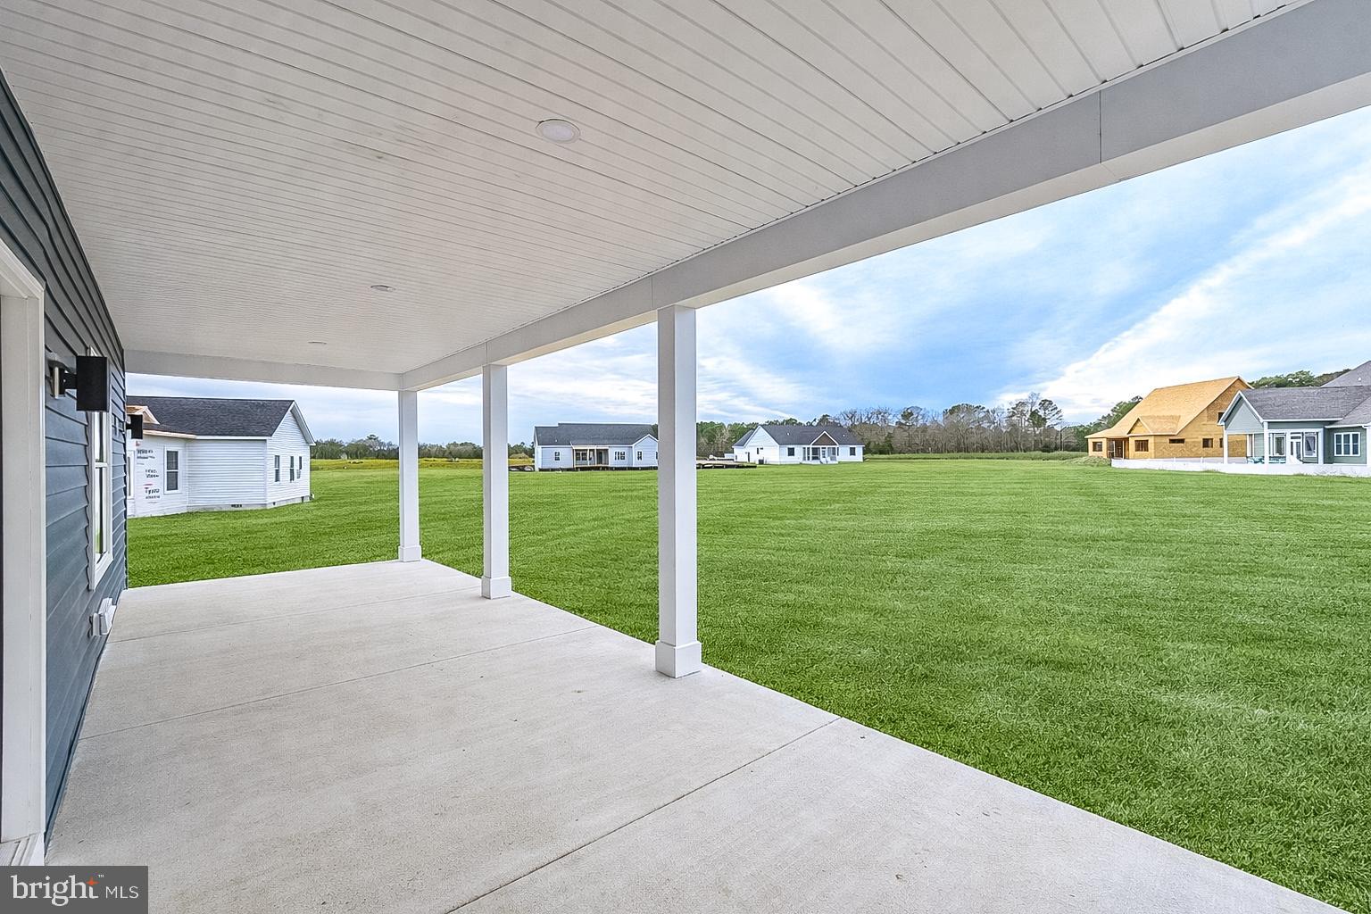
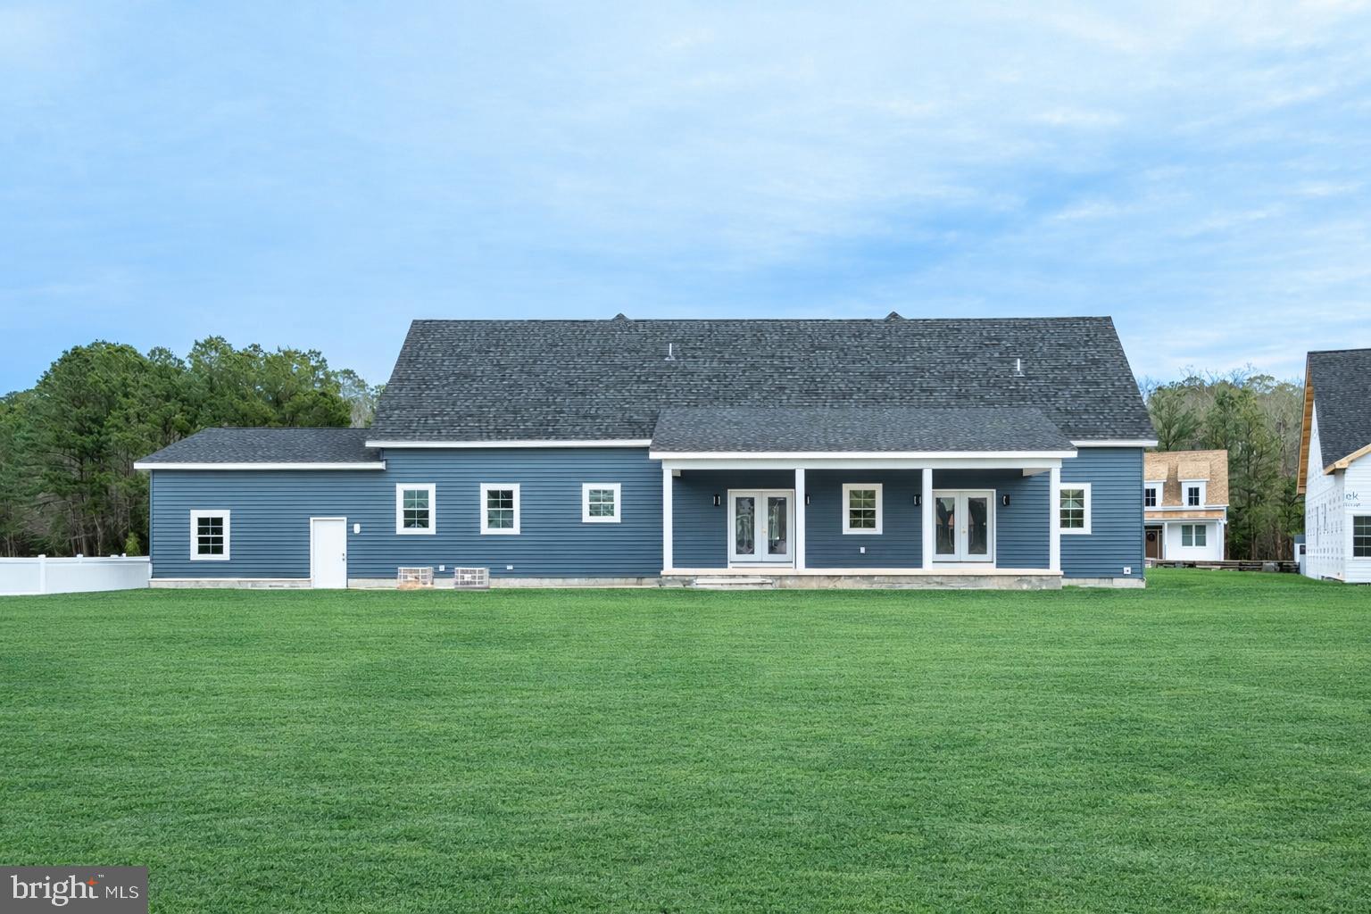
This home is designed with efficiency and durability in mind, featuring a Bosch dual-zone HVAC system, Rinnai tankless water heater, sound-insulated six-inch exterior walls, and a sprinkler and fire suppression system. Outside, enjoy covered front and rear porches, a finished two-car garage, and a newly paved driveway.

Every detail of this home reflects quality, comfort, and thoughtful design, creating an exceptional coastal living experience.

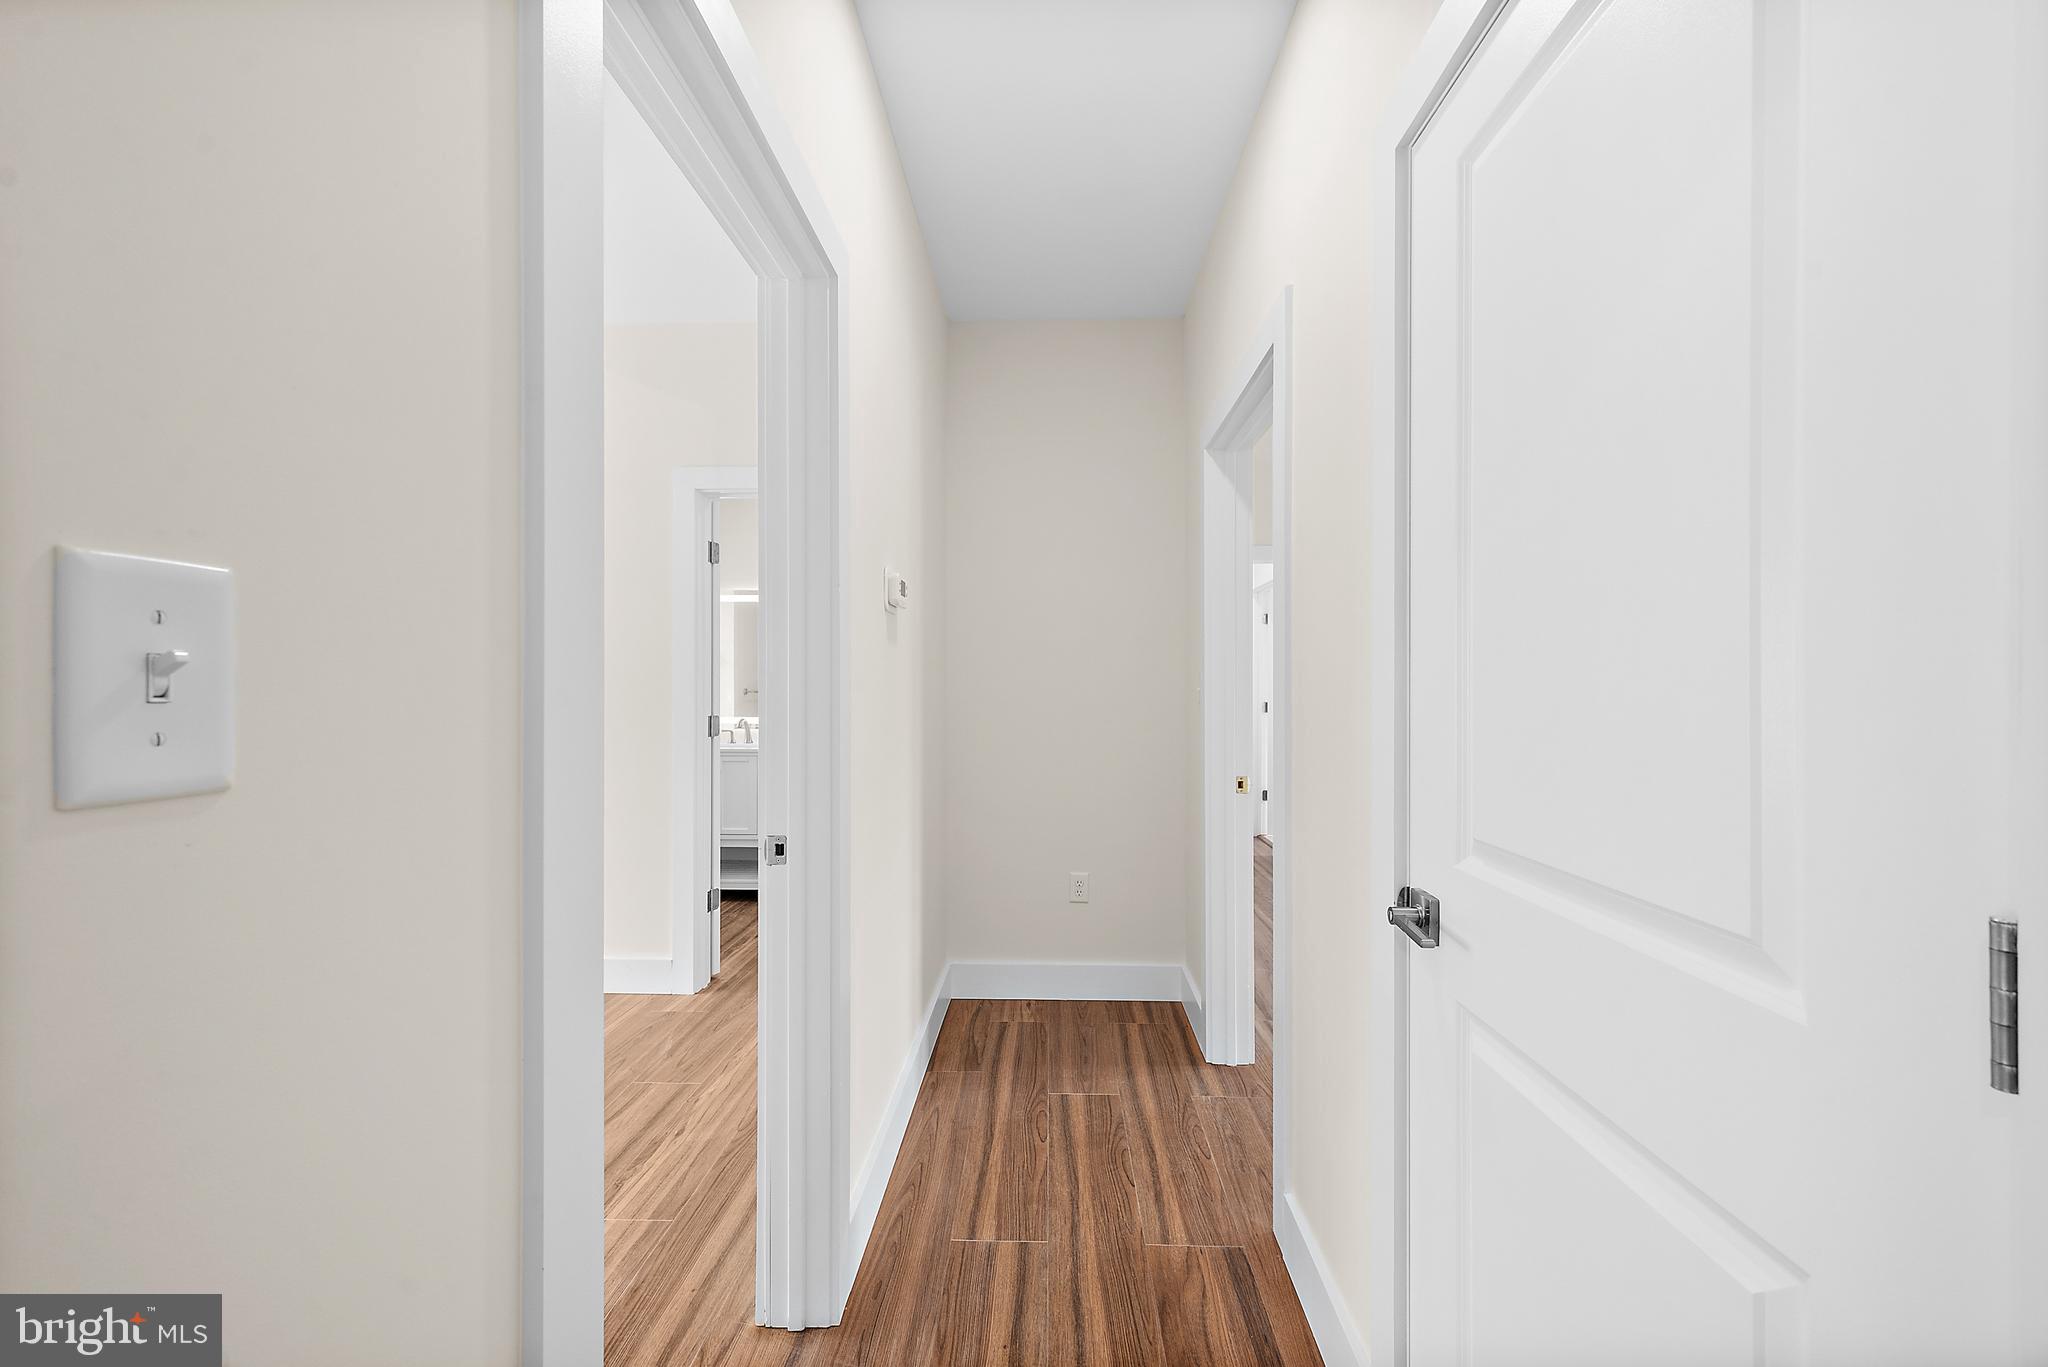
Photos are digital renders.

4 PREAKNESS DRIVE

Message successfully sent.

What would you like to know?

What is 3 + 4 ?

I agree to receive email communication and understand I can unsubscribe at any time.

I agree to be contacted by Charis Realty Group via call, email, and text for real estate services. To opt out, you can reply 'stop' at any time or reply 'help' for assistance. You can also click the unsubscribe link in the emails. Message and data rates may apply. Message frequency may vary. Privacy Policy

Related Properties

Brand new construction now completed ready for the summer season! This impressive home offers over 3,400 square feet of living space with 5 bedrooms, 3.5 baths, and a bonus room, providing exceptional flexibility for today’s lifestyle. Located on a quiet cul-de-sac in Triple Crown Estates, a community known for its larger lot sizes, this property features a generous 125’ x 100’ homesite.

The home offers two primary suites — one on each level. The first-floor primary suite features a beautifully tiled shower, while all full bathrooms are equipped with double-bowl vanities. The stunning kitchen showcases quartz countertops and stainless steel appliances and flows seamlessly into the dining area, which opens to a screened porch and deck, perfect for indoor-outdoor living. The family room is warm and inviting with a linear electric fireplace and a beam-accented vaulted ceiling.

Additional highlights include 9’ ceilings on the first floor, LVP flooring throughout the first floor and staircase, a dedicated laundry room, and an 80-gallon hot water heater. The oversized two-car garage features 12’ ceilings, offering excellent potential for additional storage space. The bonus room is separately conditioned with its own split HVAC system, making it ideal for a media room, home office, playroom, or guest retreat.

Enjoy all that Ocean Pines has to offer, including multiple pools, golf course, marina, yacht club, beach club in Ocean City, parks, walking trails, and year-round community amenities. Builder Registration #9569.
#MDWO2035674

OCEAN PINES

10 JOCKEY COURT

5 Beds

3 Baths

3,457 Sq.Ft.

$839,900

MLS#: MDWO2035674

New on site 2 days ago
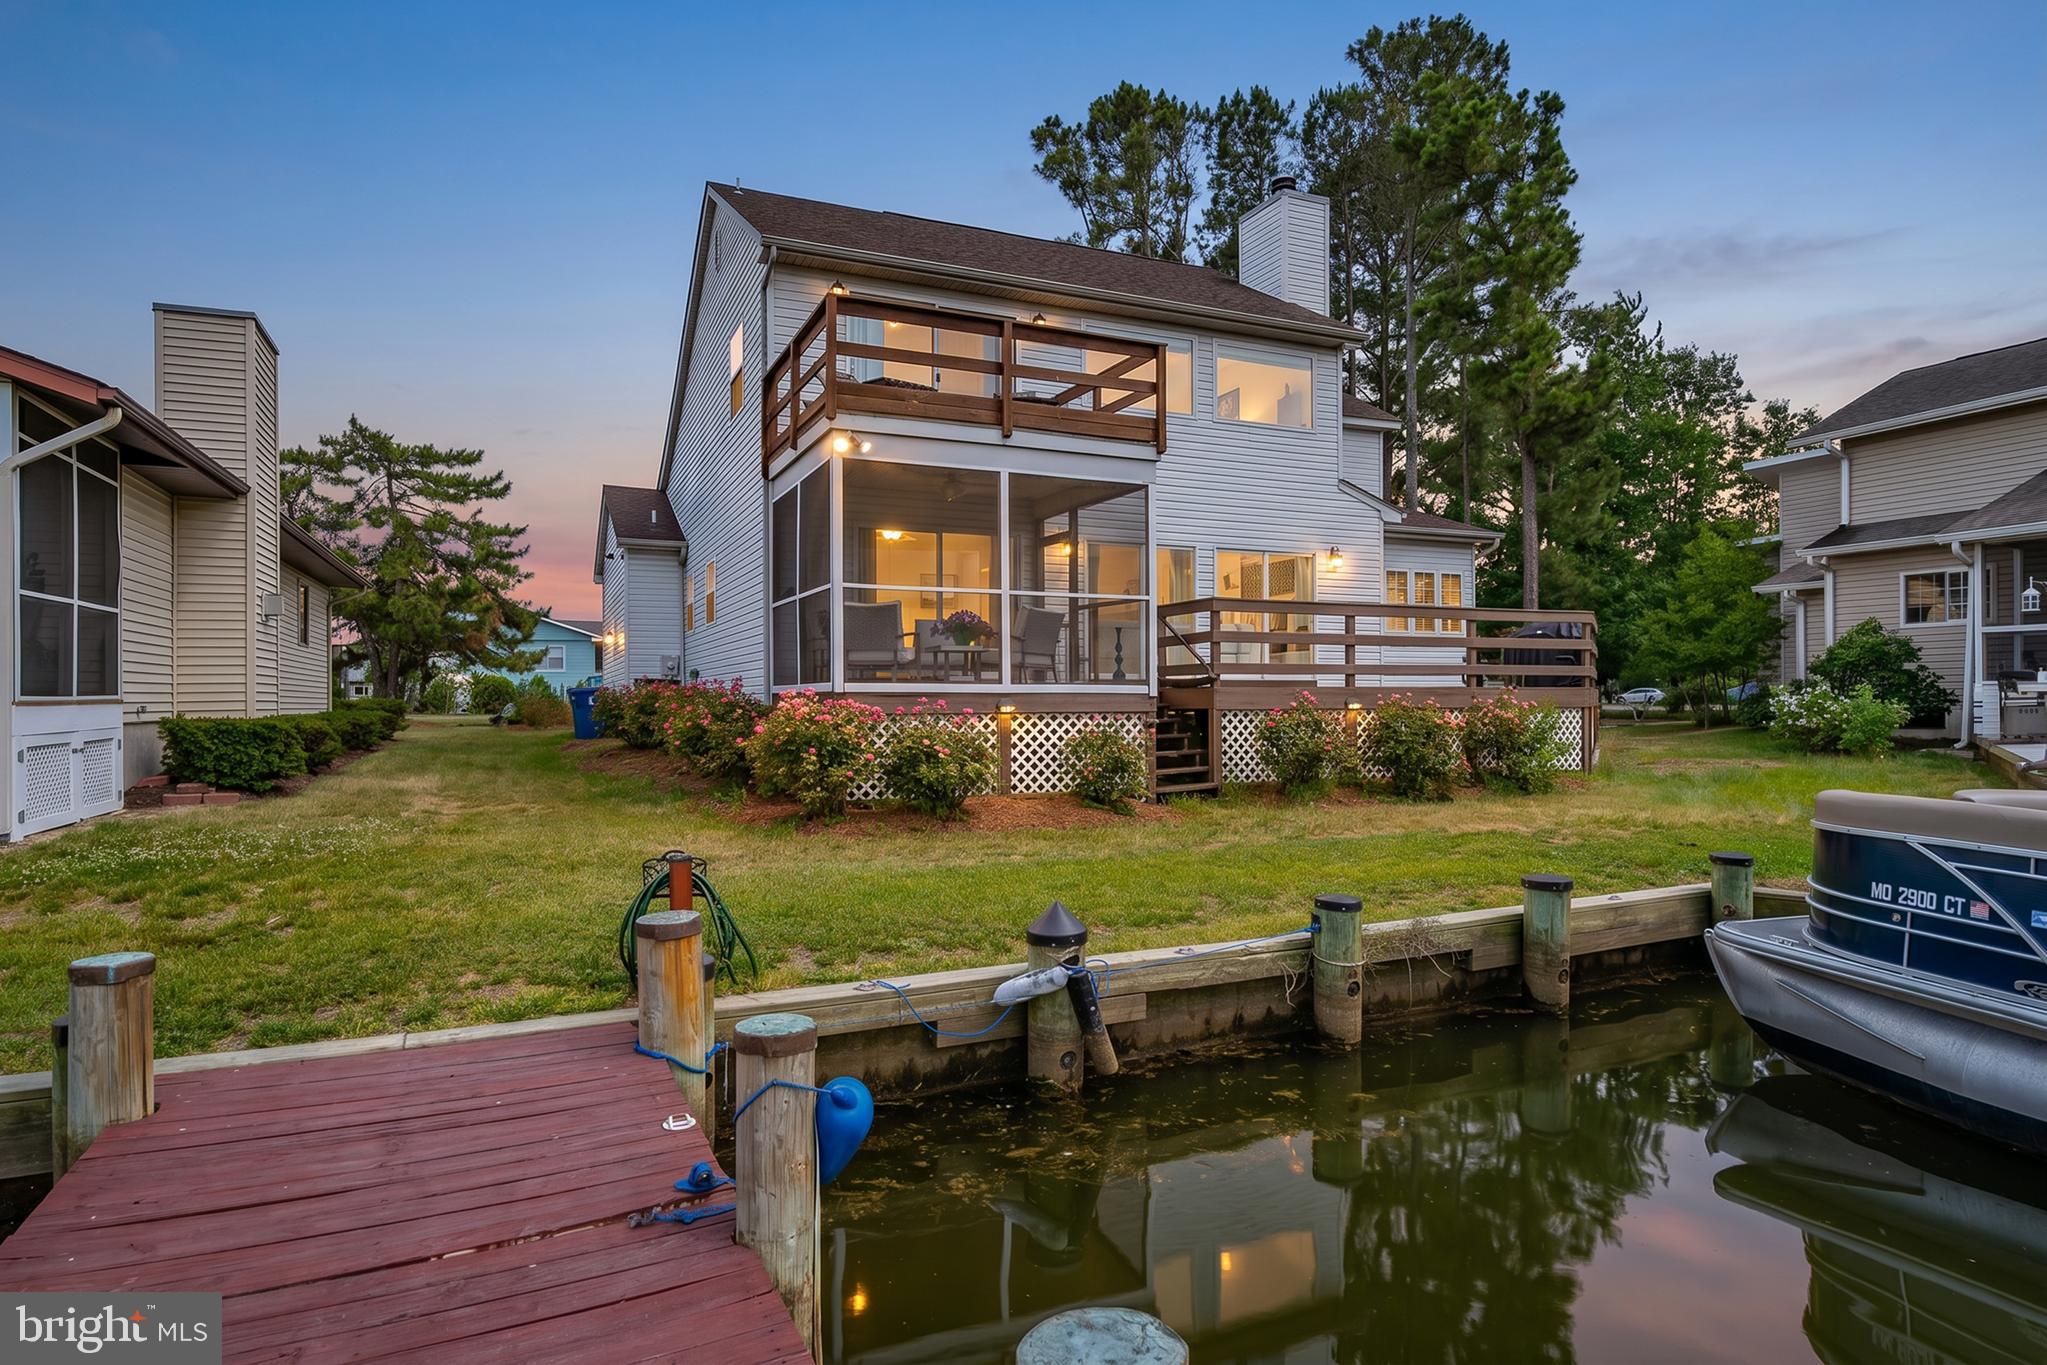
Perfectly positioned near the end of a canal with beautiful views stretching across Manklin Creek, this spacious 4-bedroom, 2.5-bath waterfront home in the desirable Wood Duck Isle I section of Ocean Pines offers the ideal blend of comfort, quality, and coastal living.  Designed for both everyday living and entertaining, the first floor features a spectacular waterfront primary suite with a beautifully updated bathroom and an oversized walk-in closet. A dramatic two-sided brick gas fireplace creates a warm focal point, shared between the primary bedroom and the dining room. The main level also includes a spacious waterfront great room with hardwood flooring, a sunroom filled with natural light, a private den or study, a powder room, and a well-appointed kitchen conveniently located just beyond the mudroom/laundry room, which connects directly to the oversized two-car garage. Upstairs finds three distinctive bedrooms and an updated full bathroom – providing plenty of space for family and guests – along with easily accessible attic storage space.  Step outside to enjoy the waterfront lifestyle with a new dock, new vinyl bulkhead, and upgraded electric and water service to the dock, all completed in 2025. You will delight in the updated boat lift, professionally enhanced with numerous mechanical upgrades. Whether you're heading out for a day on the water or simply relaxing while taking in the peaceful creek views, this property is a true boater's retreat.  The current owners have recently invested extensively in the home's major systems, including a brand-new roof (2026) with a Limited Lifetime Warranty and 25-year workmanship warranty, a new water main (2026) from the street to the home, a Carrier Infinity dual-zone, dual-fuel HVAC system with an entirely new duct system, an 80-gallon water heater, beautifully updated bathrooms, new bedroom carpeting, and updated ceiling fans throughout.  If you've been searching for a meticulously maintained waterfront home with lovely views, generous living spaces, exceptional updates, and easy boating access, this is an opportunity you won't want to miss!
#MDWO2039564

OCEAN PINES

74 WOOD DUCK DRIVE

4 Beds

2 Baths

2,934 Sq.Ft.

$989,000

MLS#: MDWO2039564

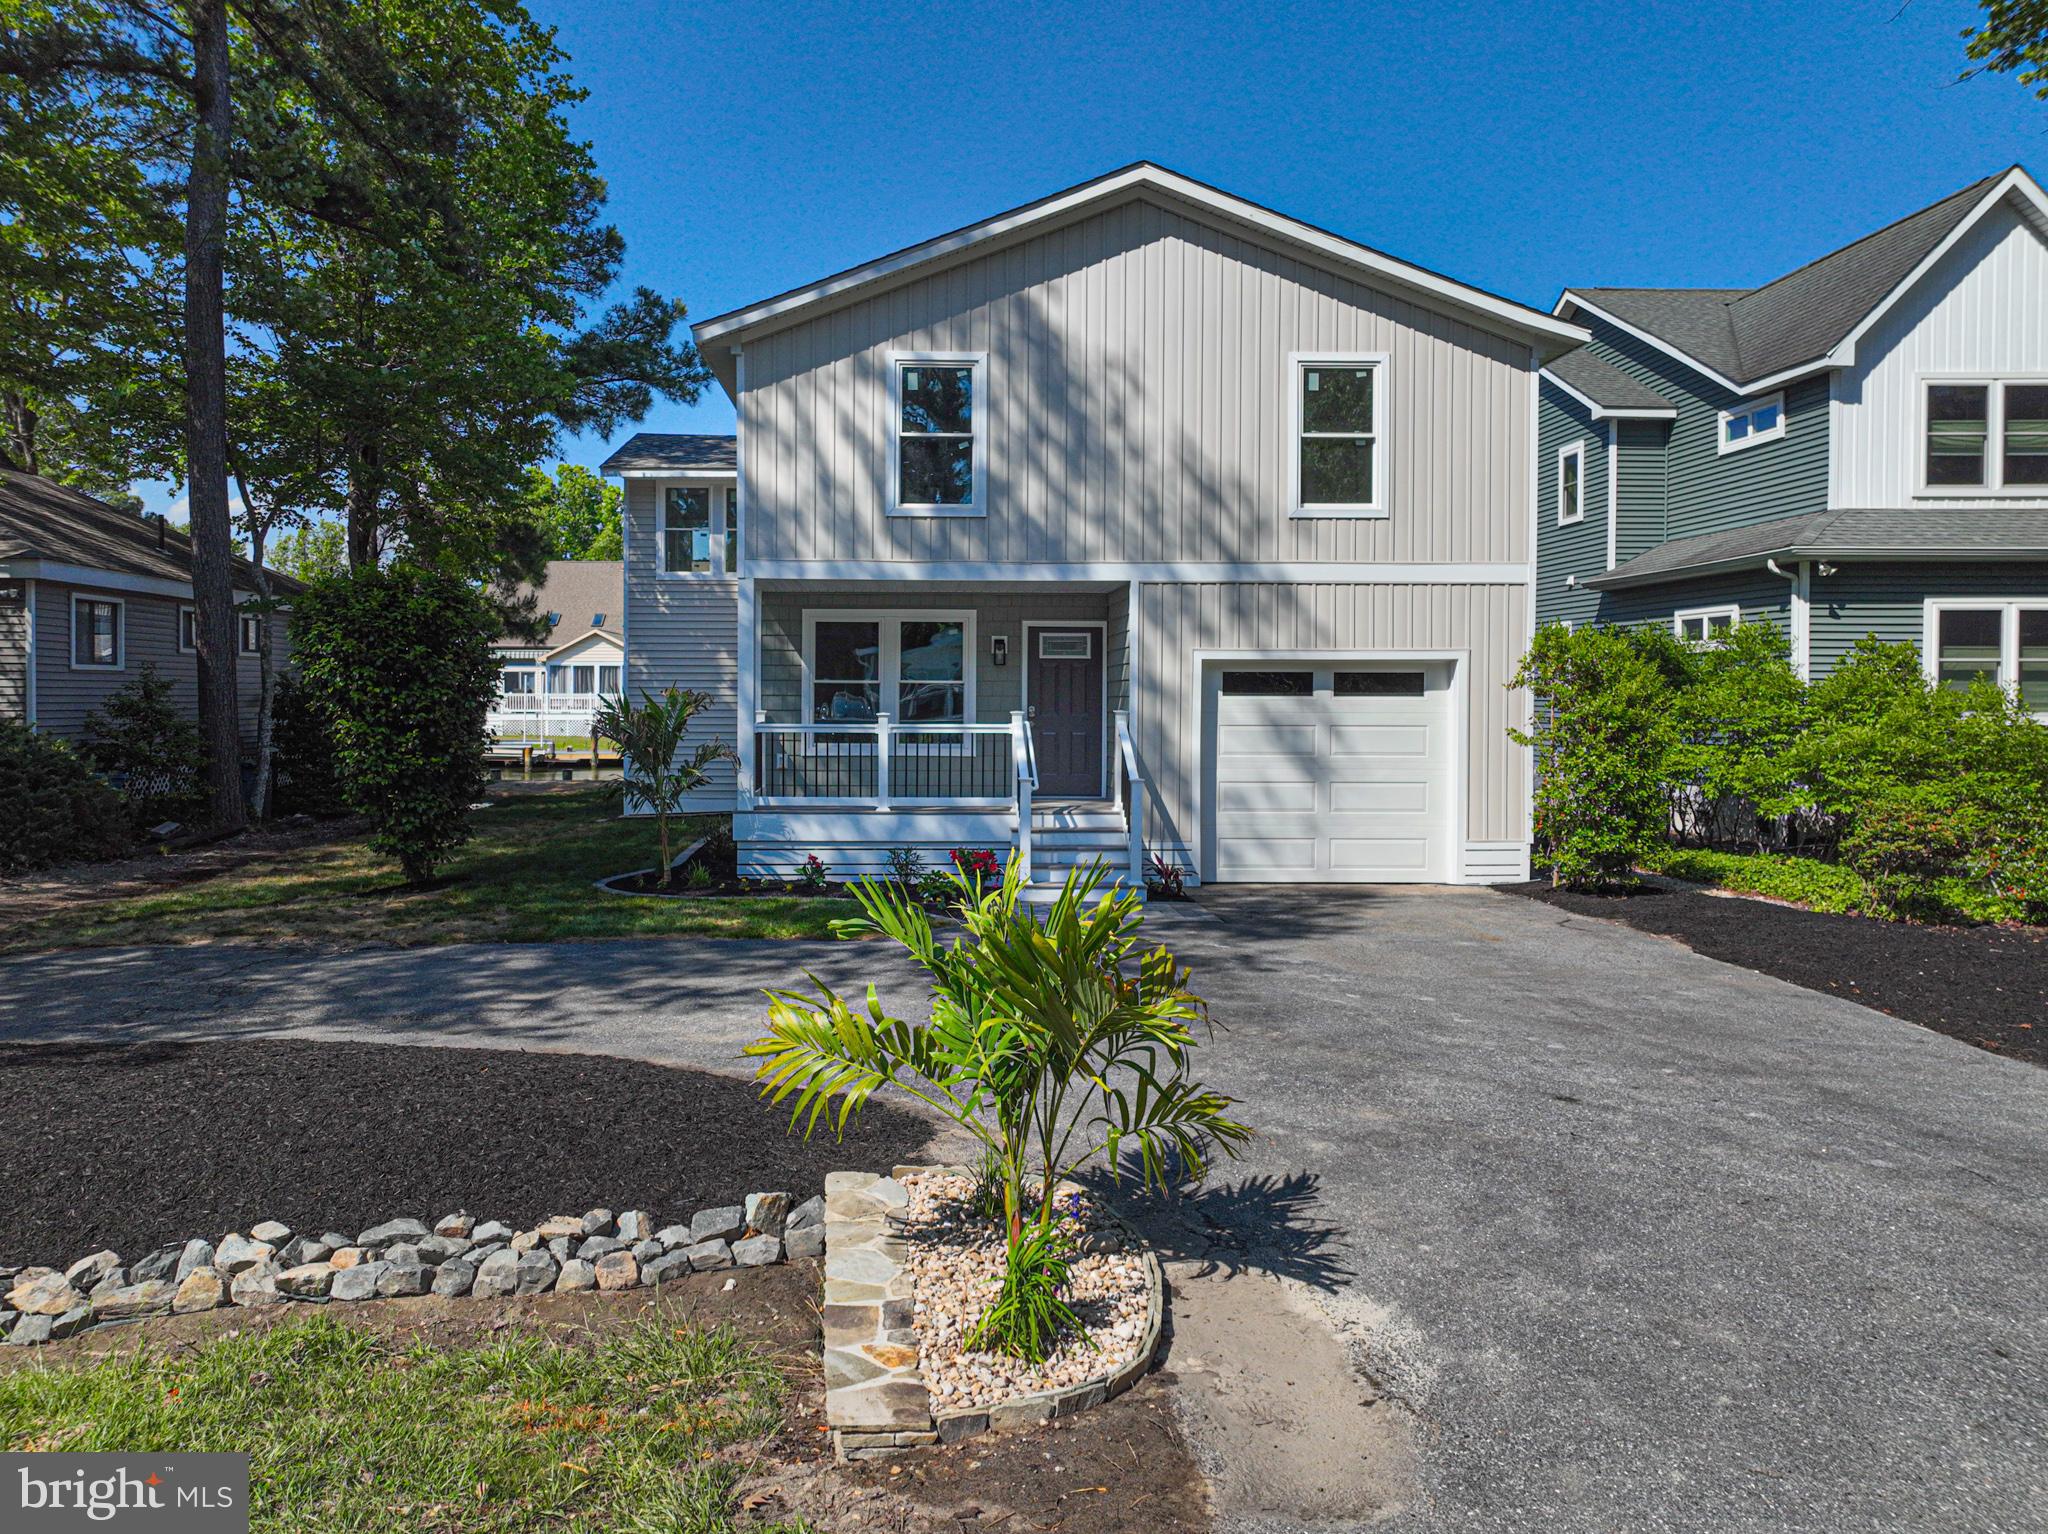
This beautifully renovated 5-bedroom, 3 full bath canal-front beach retreat is ready for its next chapter. Thoughtfully updated by a trusted local home improvement company, the home is nearly complete.  Recent upgrades include a new roof, siding, windows, and doors, along with fully renovated bathrooms, a new kitchen, water heater, and a new lower-level HVAC unit. A brand-new extra-high garage door and an oversized one-car garage provide ample space for storage, including taller vehicles and all your beach and water gear. The main level features an open-concept living space designed for gathering, complemented by three bedrooms, including a private en-suite. The lower level adds exceptional flexibility with a spacious family room, two additional bedrooms, a full bath, and a large laundry/utility room. Experience the best of coastal living with expansive upper and lower decks overlooking the canal and your private dock ready for you to pull up your boat.  perfect for relaxing or entertaining. Enjoy your own private boat dock with effortless access to open water—no bridges to slow you down, just smooth sailing right from your backyard. Close to local beaches and all that Ocean City has to offer, you’re just minutes from golf, dining, swimming, and the area’s popular farmer’s market.
#MDWO2038632

OCEAN PINES

8 GRAND PORT ROAD

5 Beds

3 Baths

2,548 Sq.Ft.

$979,900

MLS#: MDWO2038632

Let the fireworks begin! Welcome to one of Ocean Pines' most spectacular waterfront offerings—a luxurious 4-bedroom, 3-bath direct bayfront townhome nestled within the prestigious gated community of Osprey Point. Perfectly positioned to capture sweeping panoramic bay views, breathtaking sunsets, and the glittering skyline of Ocean City, this exceptional residence offers a front-row seat to the area's most unforgettable waterfront scenery, including holiday fireworks reflected across the bay.From the moment you enter, you'll be captivated by soaring cathedral ceilings, walls of glass framing endless water views, and a stunning floor-to-ceiling fireplace that anchors the light-filled great room. Thoughtfully designed for effortless entertaining, the gourmet kitchen showcases beautifully crafted custom cabinetry, gleaming granite countertops, stainless steel appliances, a spacious breakfast bar, and a butler's pantry for additional storage and preparation space. Adding a distinctive touch of elegance, the dining room features a one-of-a-kind hand-painted artist mural that creates an unforgettable setting for gatherings with family and friends. Outdoor living is simply extraordinary, with three private bayfront balconies inviting you to savor morning coffee, coastal breezes, spectacular sunsets, and evening lights dancing across the water. A retractable awning extends the comfort of the main living balcony, creating the perfect space for waterfront dining and entertaining.The upper-level primary suite is a private sanctuary overlooking the bay, complete with its own waterfront balcony where each evening ends with magnificent sunset views. Spacious guest accommodations ensure family and friends enjoy the same luxurious coastal experience. For boating enthusiasts, the included private deeded Boat Slip #23 with lift is just steps from your door, providing immediate access to the open waters of the bay and beyond. The oversized garage offers exceptional storage for vehicles, paddleboards, fishing gear, bicycles, and all of your coastal lifestyle essentials. Just a short stroll away, the Ocean Pines Yacht Club offers waterfront dining, entertainment, marina amenities, and one of the area's premier social settings. Whether spending the day on the water, relaxing on your balcony, or enjoying nearby Ocean City beaches and attractions, every day feels like a vacation.Offered fully furnished and beautifully appointed, this extraordinary waterfront residence is completely move-in ready. Rarely does a home combine luxury, boating, breathtaking views, and an unmatched coastal lifestyle so effortlessly. This is more than a home—it's a destination where every day begins and ends with the beauty of the bay.
#MDWO2039536

OCEAN PINES

20 FISHING CREEK LANE 20

4 Beds

3 Baths

2,529 Sq.Ft.

$950,000

MLS#: MDWO2039536

 - property

Send a message

Message successfully sent.

Your message

What is 3 + 4 ?

Reason for contacting?

I agree to receive email communication and understand I can unsubscribe at any time.

I agree to be contacted by Charis Realty Group via call, email, and text for real estate services. To opt out, you can reply 'stop' at any time or reply 'help' for assistance. You can also click the unsubscribe link in the emails. Message and data rates may apply. Message frequency may vary. Privacy Policy

Sign Out

Virtual Assistant

Would you like to take the next step with this property? We can help you schedule a showing or virtual tour, or send you more details.

Yes, I would like more information.

Thank You for Your Reply, One of Our Agents will contact you as soon as possible

No, maybe later.

Thank you, you can always contact me via email, phone number or through the contact form.

Realhub AI

Lucy - Your AI-Powered Realtor

Update Your Temporary Password

Personalize your search

Enter your email and we'll notify you immediately when new listings match what you're looking for.

or enter email address

Already have an account ? Login here

Continue your home search

I agree to receive communications and understand I can unsubscribe at any time.

I agree to be contacted by Charis Realty Group via call, email, and text for real estate services. To opt out, you can reply 'stop' at any time or reply 'help' for assistance. You can also click the unsubscribe link in the emails. Message and data rates may apply. Message frequency may vary. Privacy Policy

Already have an account ? Login here

We use cookies

We use cookies primarily for analytics to enhance your experience. By accepting, you agree to our use of these cookies. You can manage your preferences or learn more about our cookies policy.