
Contemporary
74 WOOD DUCK DRIVE
OCEAN PINES, MD 21811
MLS#: MDWO2039564
$949,000


























Property
Beds
4
Full Baths
2
1/2 Baths
1
Year Built
1983
Sq.Footage
2,934
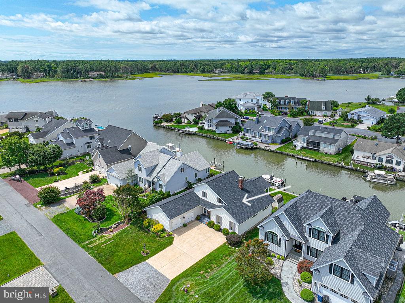
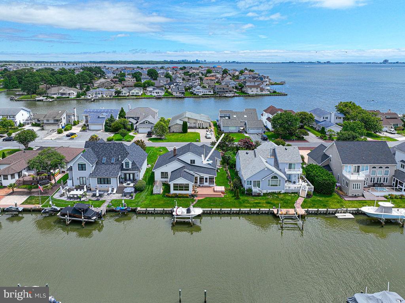
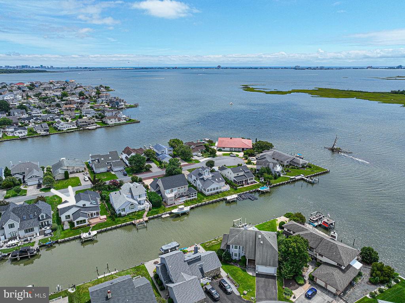
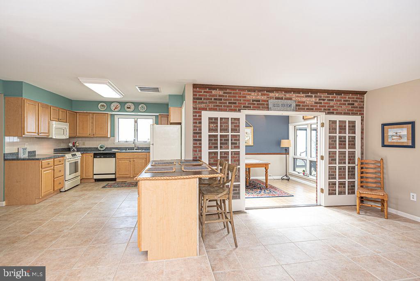
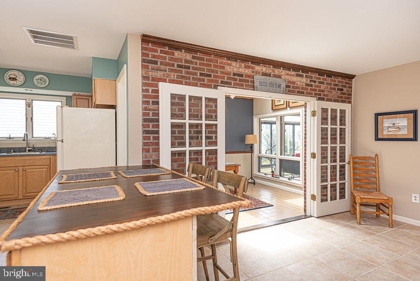
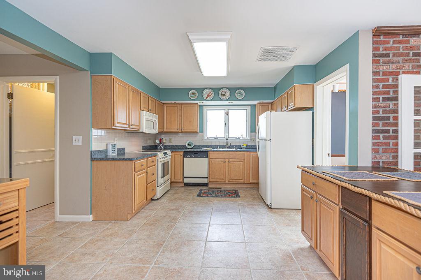
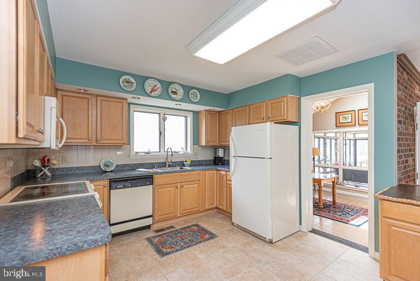
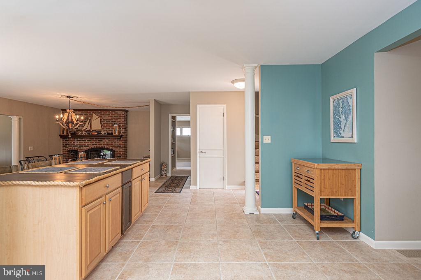
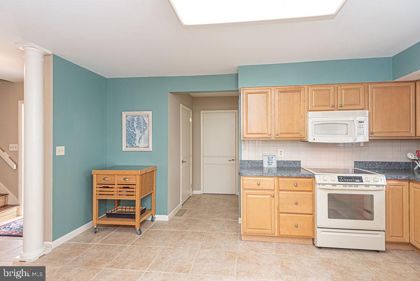
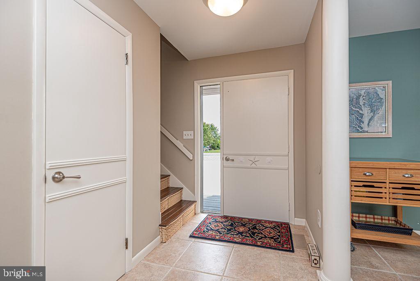
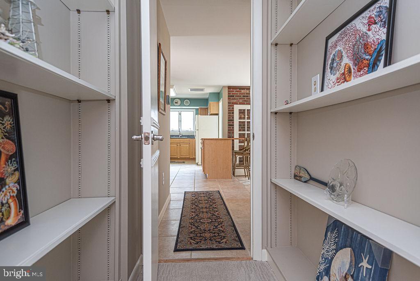
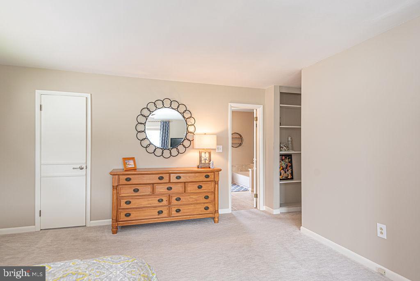
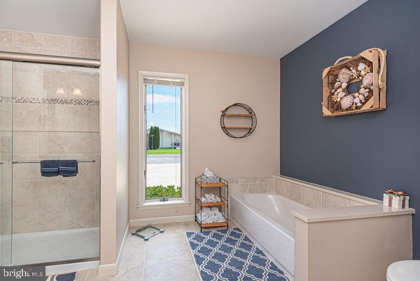
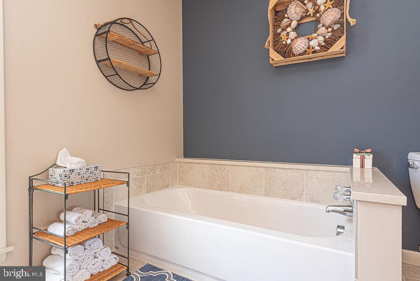
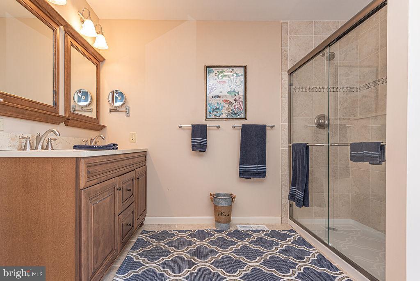
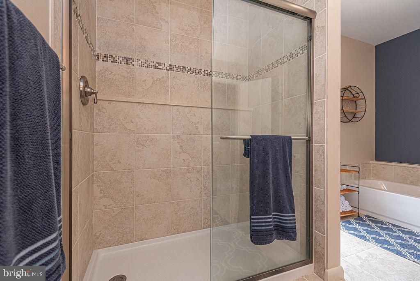
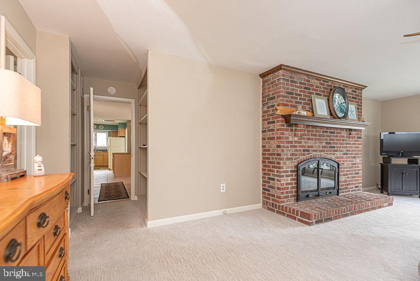
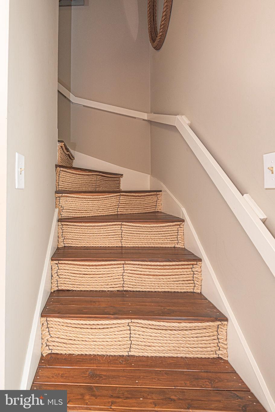
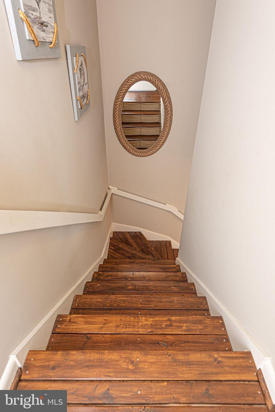
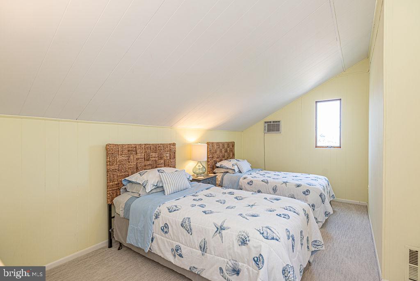
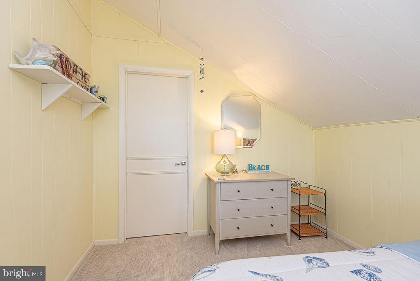
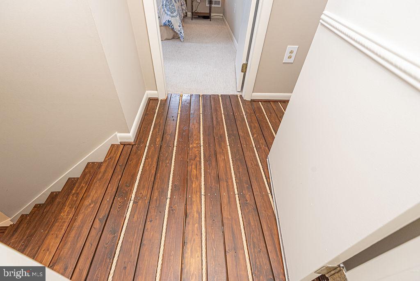
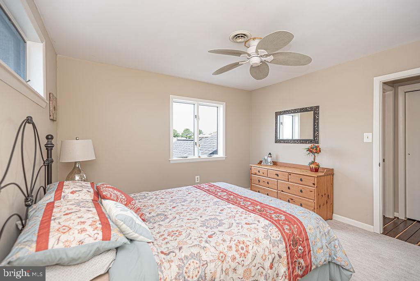
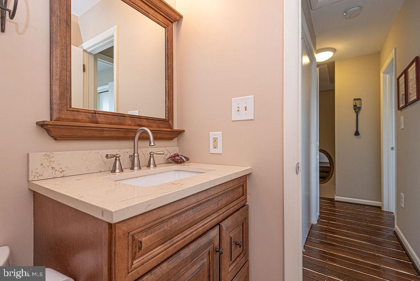
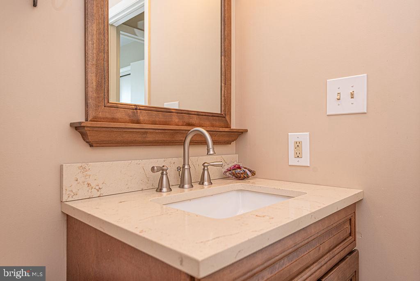
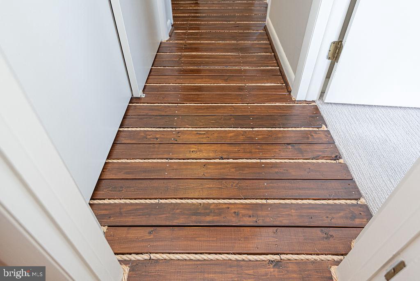
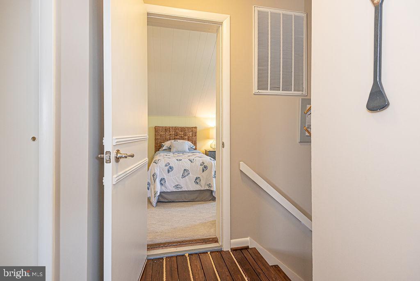
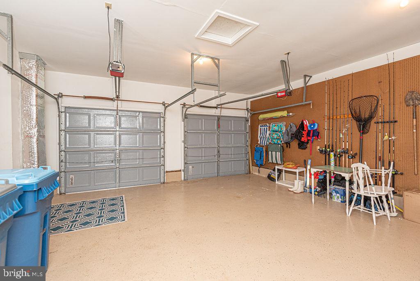
Featuring over $80,000 in brand-new capital upgrades—including a brand-new bulkhead, new dock, new roof, and newer dual zone HVAC system with full ductwork—this premier Wood Duck Isle estate offers immediate boating access with absolute structural peace of mind. Perfectly positioned near the end of a canal with beautiful views stretching across Manklin Creek, this spacious 4-bedroom, 2.5-bath waterfront home offers the ideal blend of comfort, quality, and coastal living. Meticulously maintained and thoughtfully updated, the current owners have invested extensively in the home's major systems and waterfront features. Designed for both everyday living and entertainment, the first floor features a spectacular waterfront primary suite with a beautifully updated bathroom and an oversized walk-in closet. A dramatic two-sided brick gas fireplace creates a warm focal point, shared between the primary bedroom and the dining room. The main level also includes a spacious waterfront great room with hardwood flooring, a sunroom filled with natural light, a private den or study, a powder room, and a well-appointed kitchen conveniently located just beyond the mudroom/laundry room, which connects directly to the oversized two-car garage. Brand new SS Kitchen appliances to be installed at the end of August. Upstairs are three distinctive bedrooms and an updated full bathroom, providing plenty of space for family and guests, along with easily accessible attic storage. Step outside to embrace the waterfront lifestyle with an 8,000-pound boat lift, professionally enhanced with numerous mechanical upgrades. Whether you're heading out for a day on the water or simply relaxing while taking in the peaceful creek views across Manklin Creek, this property is a true boater's retreat. If you've been searching for a meticulously maintained waterfront home with lovely views, generous living spaces, exceptional updates, and easy boating access, this is an opportunity you won't want to miss!
Features & Amenities
Interior
-
Other Interior Features
Eat-in Kitchen, Ceiling Fan(s), Built-in Features, Open Floorplan
-
Total Bedrooms
4
-
Bathrooms
2
-
1/2 Bathrooms
1
-
Above Grade Finished Area
2934.0
-
Basement YN
NO
-
Cooling YN
YES
-
Cooling
Central Air, Ceiling Fan(s), Electric
-
Fireplace YN
YES
-
Heating YN
YES
-
Heating
Electric, Natural Gas, Heat Pump
-
Main Level Bedrooms
1
-
Pet friendly
N/A
Exterior
-
Garage
Yes
-
Garage spaces
2
-
Construction Materials
Frame
-
Parking
Garage Door Opener, Concrete, Off Street, Garage, Inside Entrance, Attached
-
Pool
Yes
-
Pool Features
Community
-
Waterfront YN
YES
-
View
Water, Canal
Area & Lot
-
Lot Features
Waterfront
-
Lot Size(acres)
0.28
-
Lot Size(square feet)
12,065
-
Property Type
Residential
-
Property Sub Type
Single Family Residence
-
Architectural Style
Contemporary
Price
-
Sales Price
$949,000
-
Tax Amount
$4,868
-
Sq. Footage
2,934
-
Price/SqFt
$323
HOA
-
Association
YES
-
Association Fee
$1,580
-
Association Fee Frequency
Annually
-
Association Fee Includes
N/A
School District
-
Elementary School
SHOWELL
-
Middle School
STEPHEN DECATUR
-
High School
STEPHEN DECATUR
Property Features
-
New Construction
NO
-
Accessibility Features
Therapeutic Whirlpool
-
Association Amenities
Clubhouse, Dog Park, Golf Course, Meeting Room, Picnic Area, Tennis Court(s), Beach Access, Basketball Court, Trail(s), Boating, Jogging Path, Playground, Boat Slip
-
Foundation Details
Block
-
Senior Community YN
NO
-
Sewer
Public Sewer
-
Tax Lot
25
-
Water Source
Public
Schedule a Showing
Showing scheduled successfully.
Mortgage calculator
Estimate your monthly mortgage payment, including the principal and interest, property taxes, and HOA. Adjust the values to generate a more accurate rate.
Your payment
Principal and Interest:
$
Property taxes:
$
HOA fees:
$
Total loan payment:
$
Total interest amount:
$
Location
County
WORCESTER
Elementary School
SHOWELL
Middle School
STEPHEN DECATUR
High School
STEPHEN DECATUR
Listing Courtesy of Julie Woulfe , ERA Martin Associates, Shamrock Division
RealHub Information is provided exclusively for consumers' personal, non-commercial use, and it may not be used for any purpose other than to identify prospective properties consumers may be interested in purchasing. All information deemed reliable but not guaranteed and should be independently verified. All properties are subject to prior sale, change or withdrawal. RealHub website owner shall not be responsible for any typographical errors, misinformation, misprints and shall be held totally harmless.

AGENT
Dana Angleberger
Call Dana today to schedule a private showing.

* Listings on this website come from the FMLS IDX Compilation and may be held by brokerage firms other than the owner of this website. The listing brokerage is identified in any listing details. Information is deemed reliable but is not guaranteed. If you believe any FMLS listing contains material that infringes your copyrighted work please click here to review our DMCA policy and learn how to submit a takedown request.© 2024 FMLS.
Related Properties
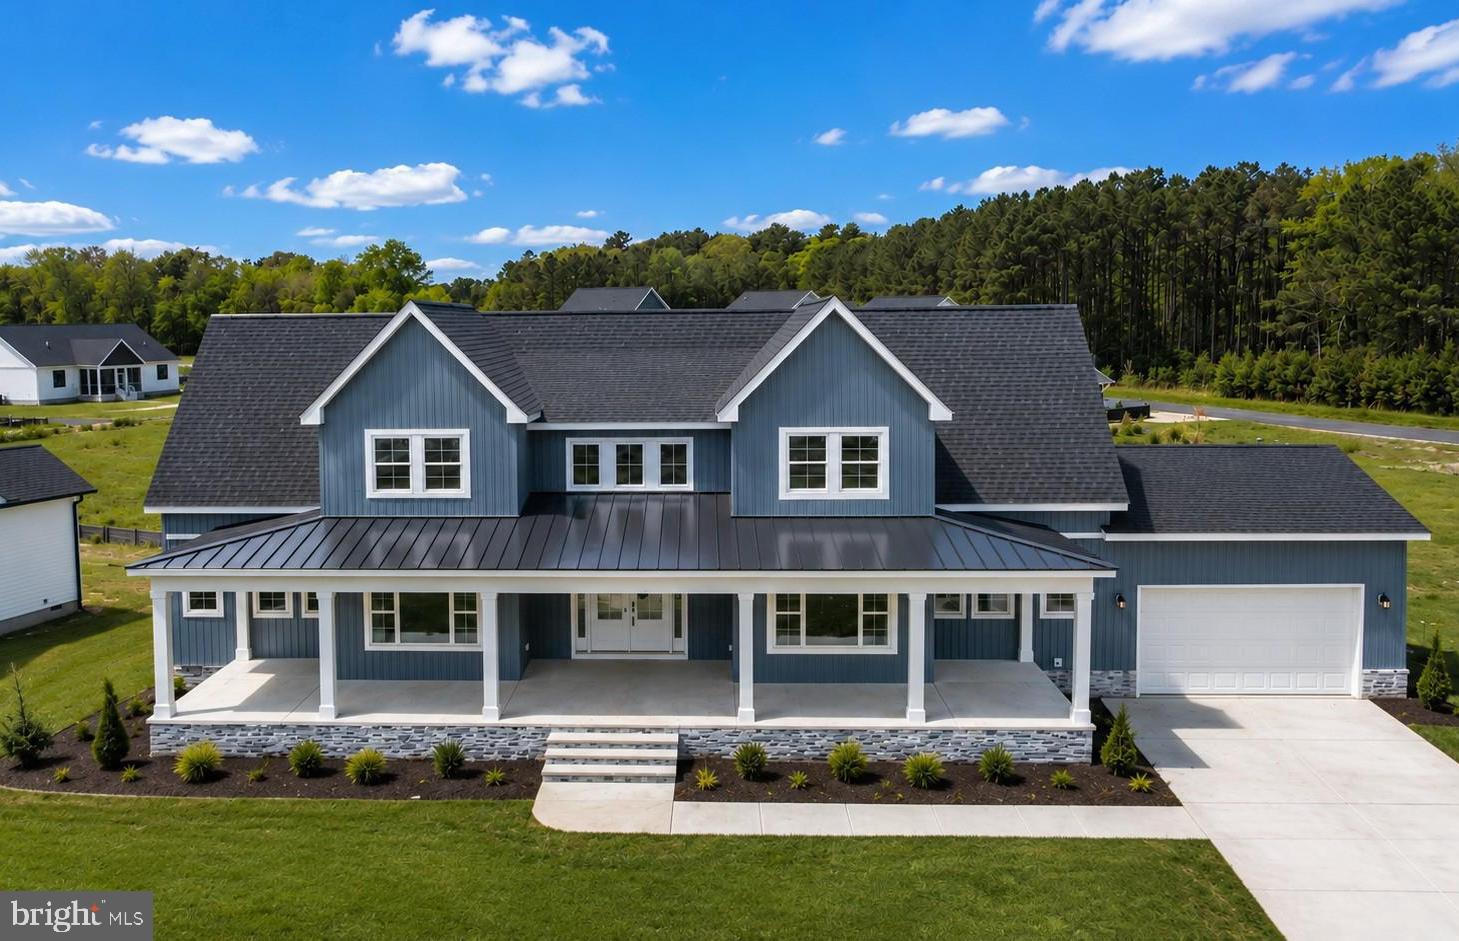
OCEAN PINES
4 PREAKNESS DRIVE
5 Beds
3 Baths
3,135 Sq.Ft.
$879,900
MLS#: MDWO2034096
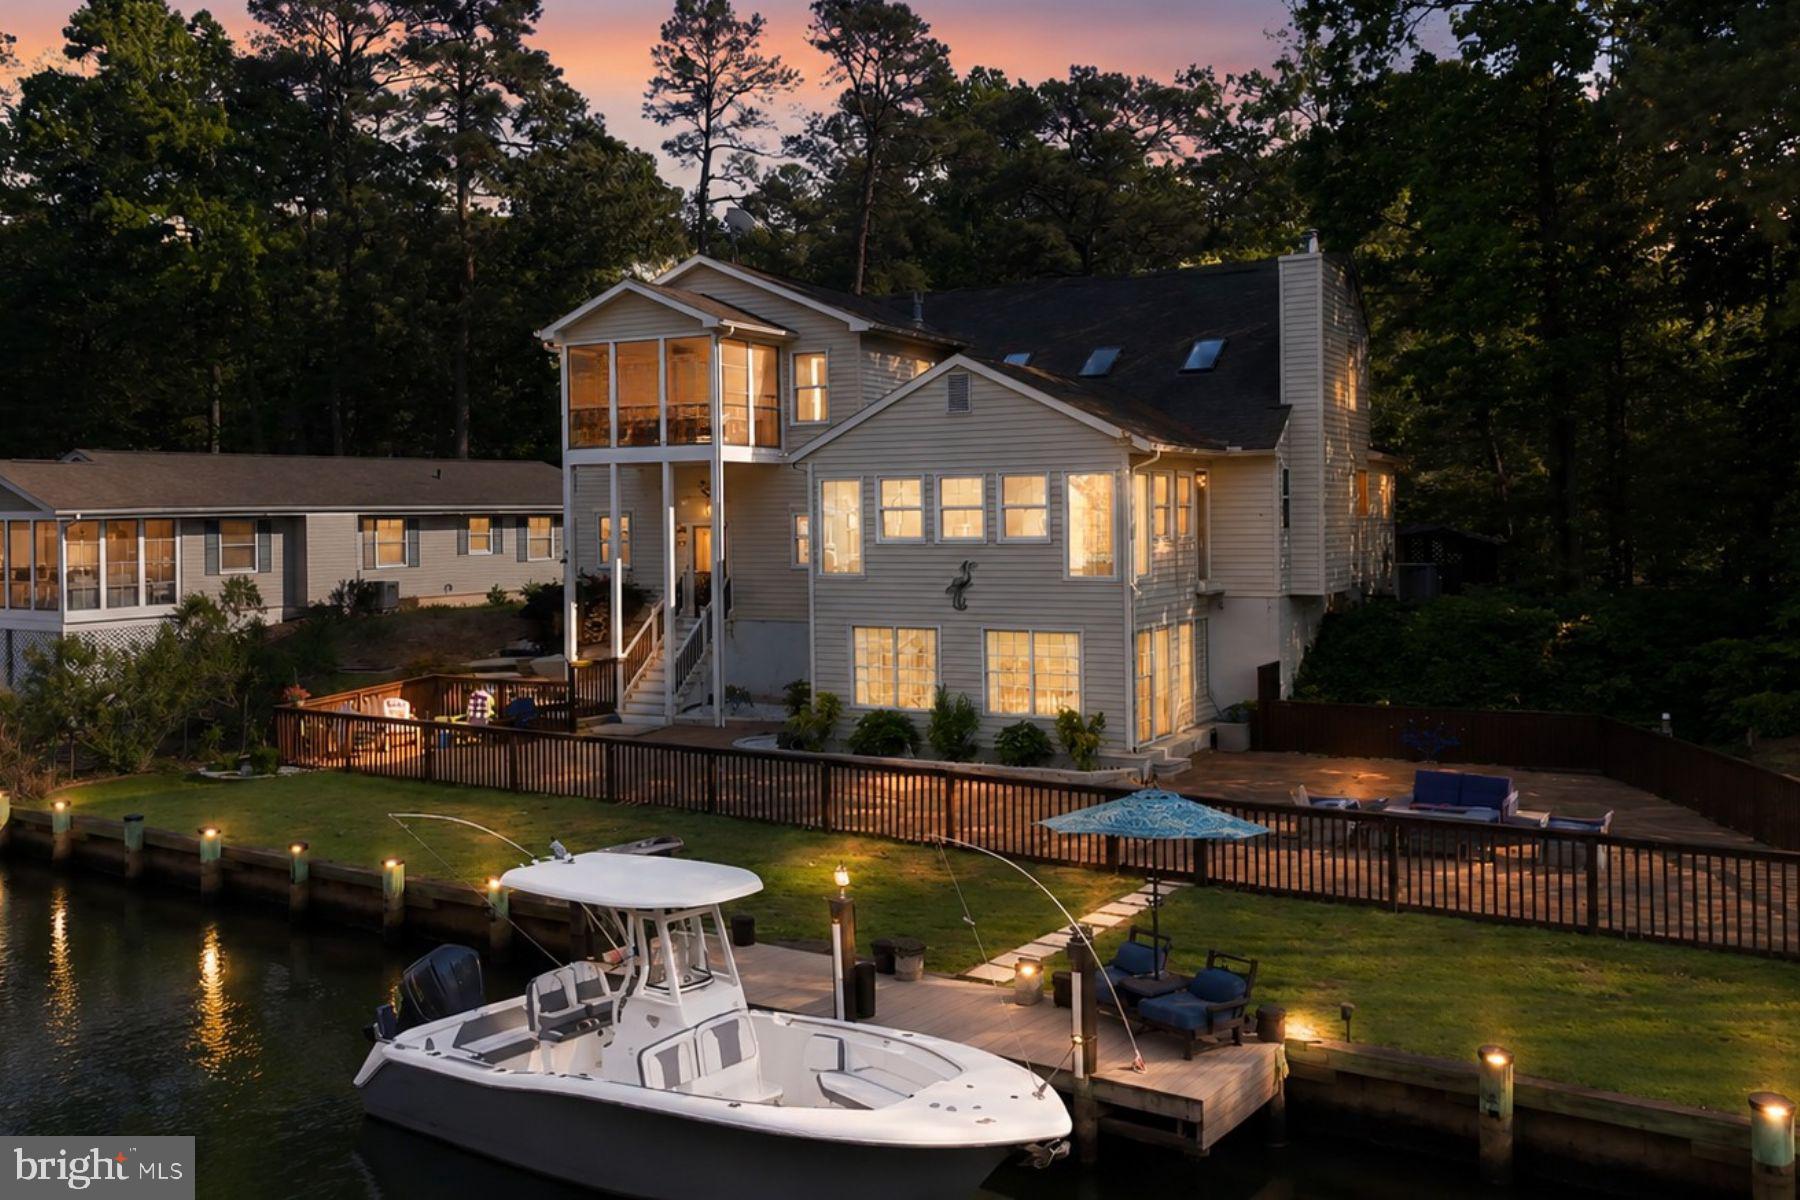
OCEAN PINES
19 DUCK COVE
4 Beds
3 Baths
3,249 Sq.Ft.
$1,089,999
MLS#: MDWO2038556
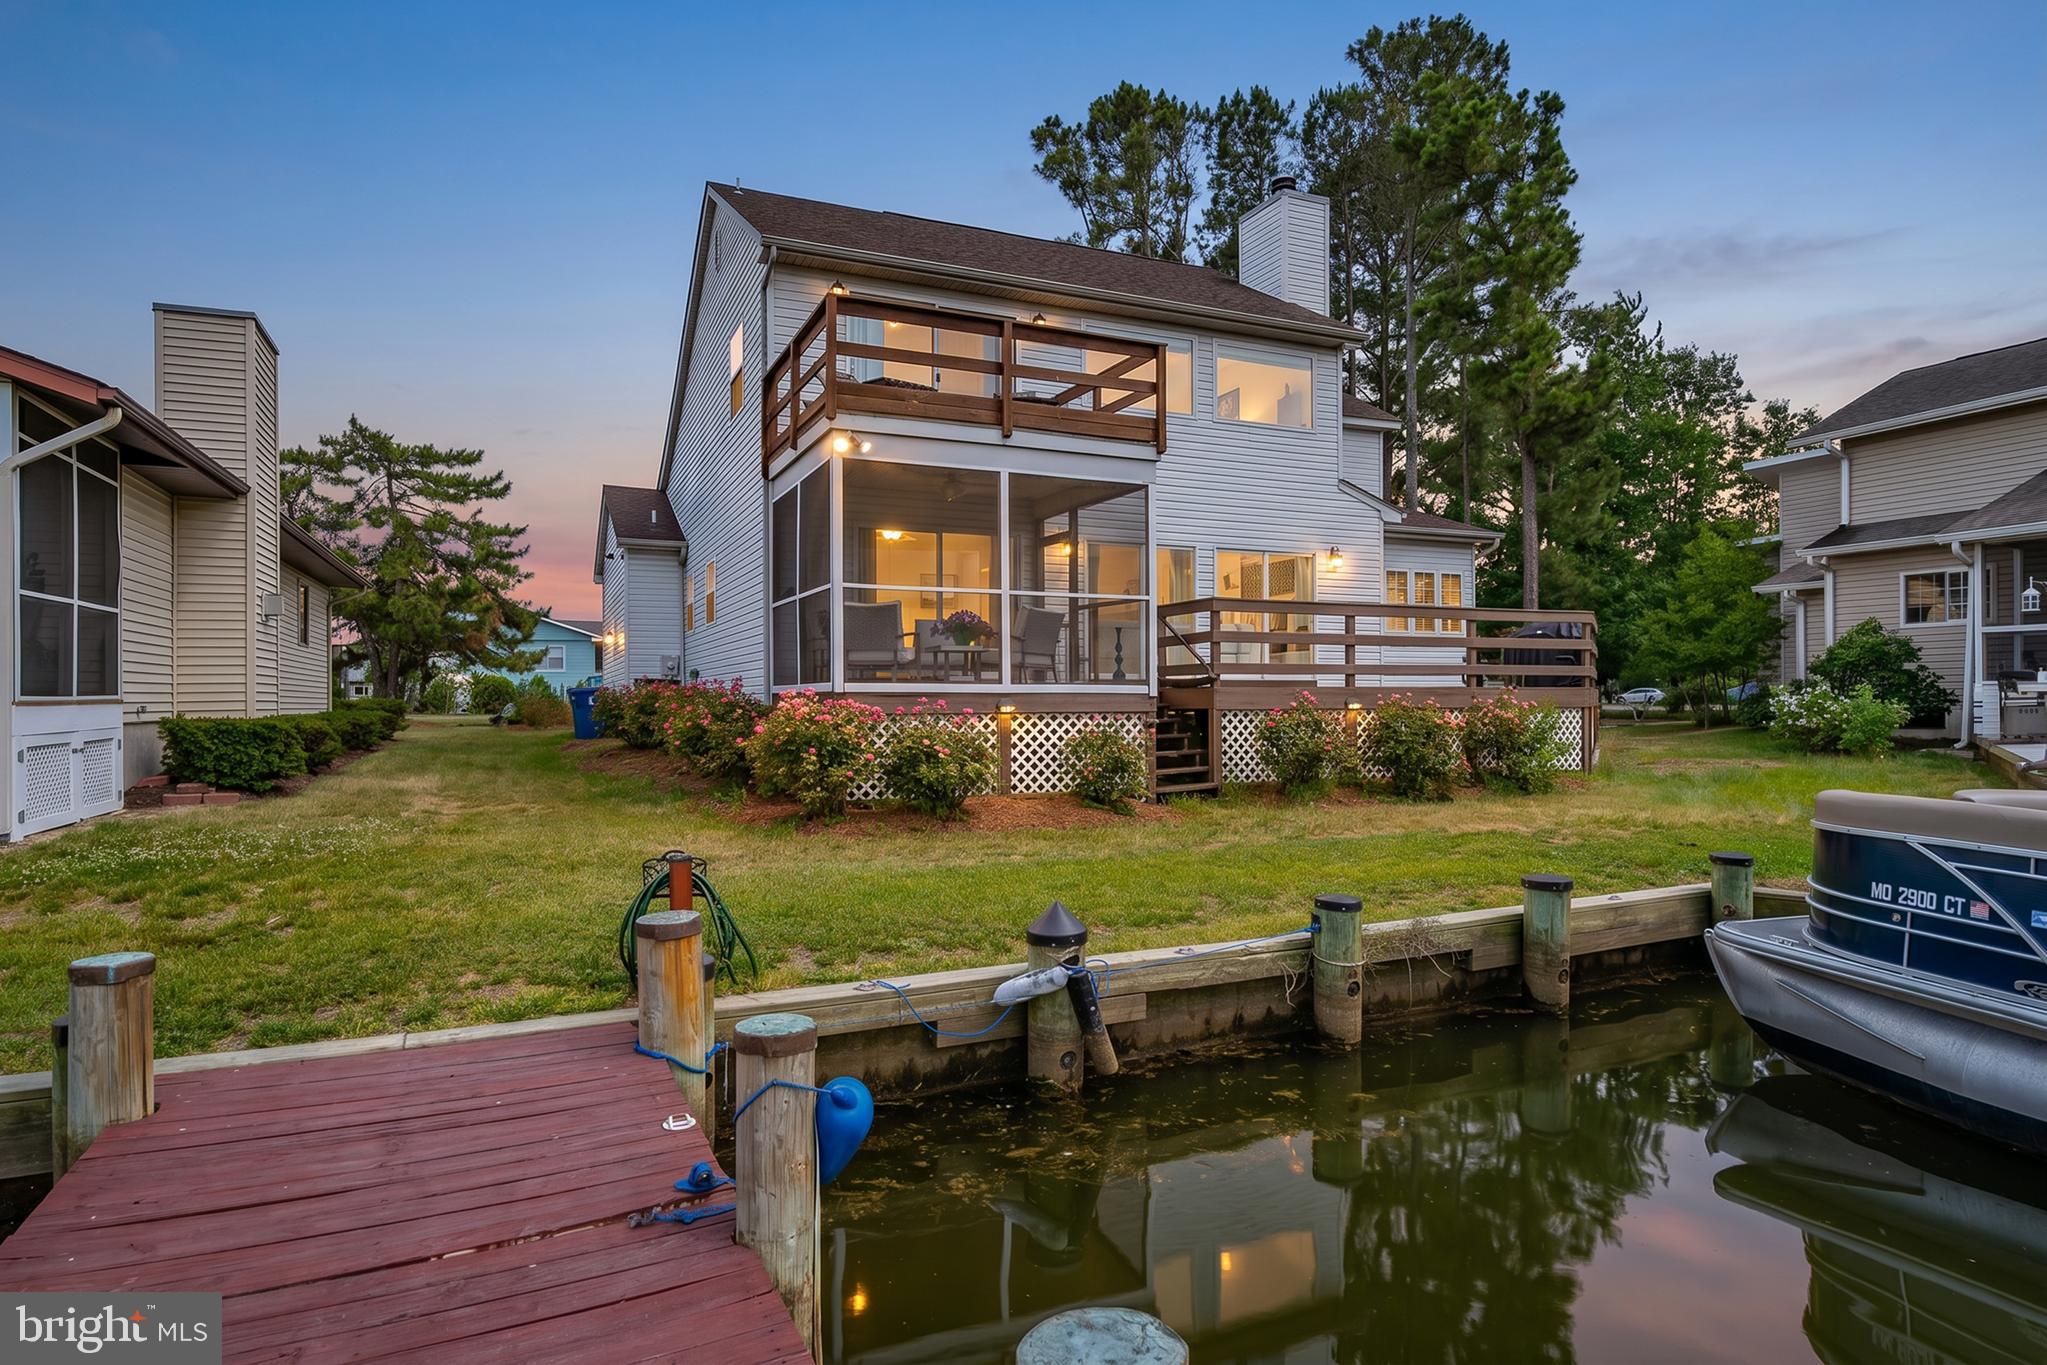
OCEAN PINES
9 HARBORVIEW DRIVE
4 Beds
2 Baths
2,100 Sq.Ft.
$974,900
MLS#: MDWO2039060

OCEAN PINES
10 JOCKEY COURT
5 Beds
3 Baths
3,457 Sq.Ft.
$824,900
MLS#: MDWO2035674
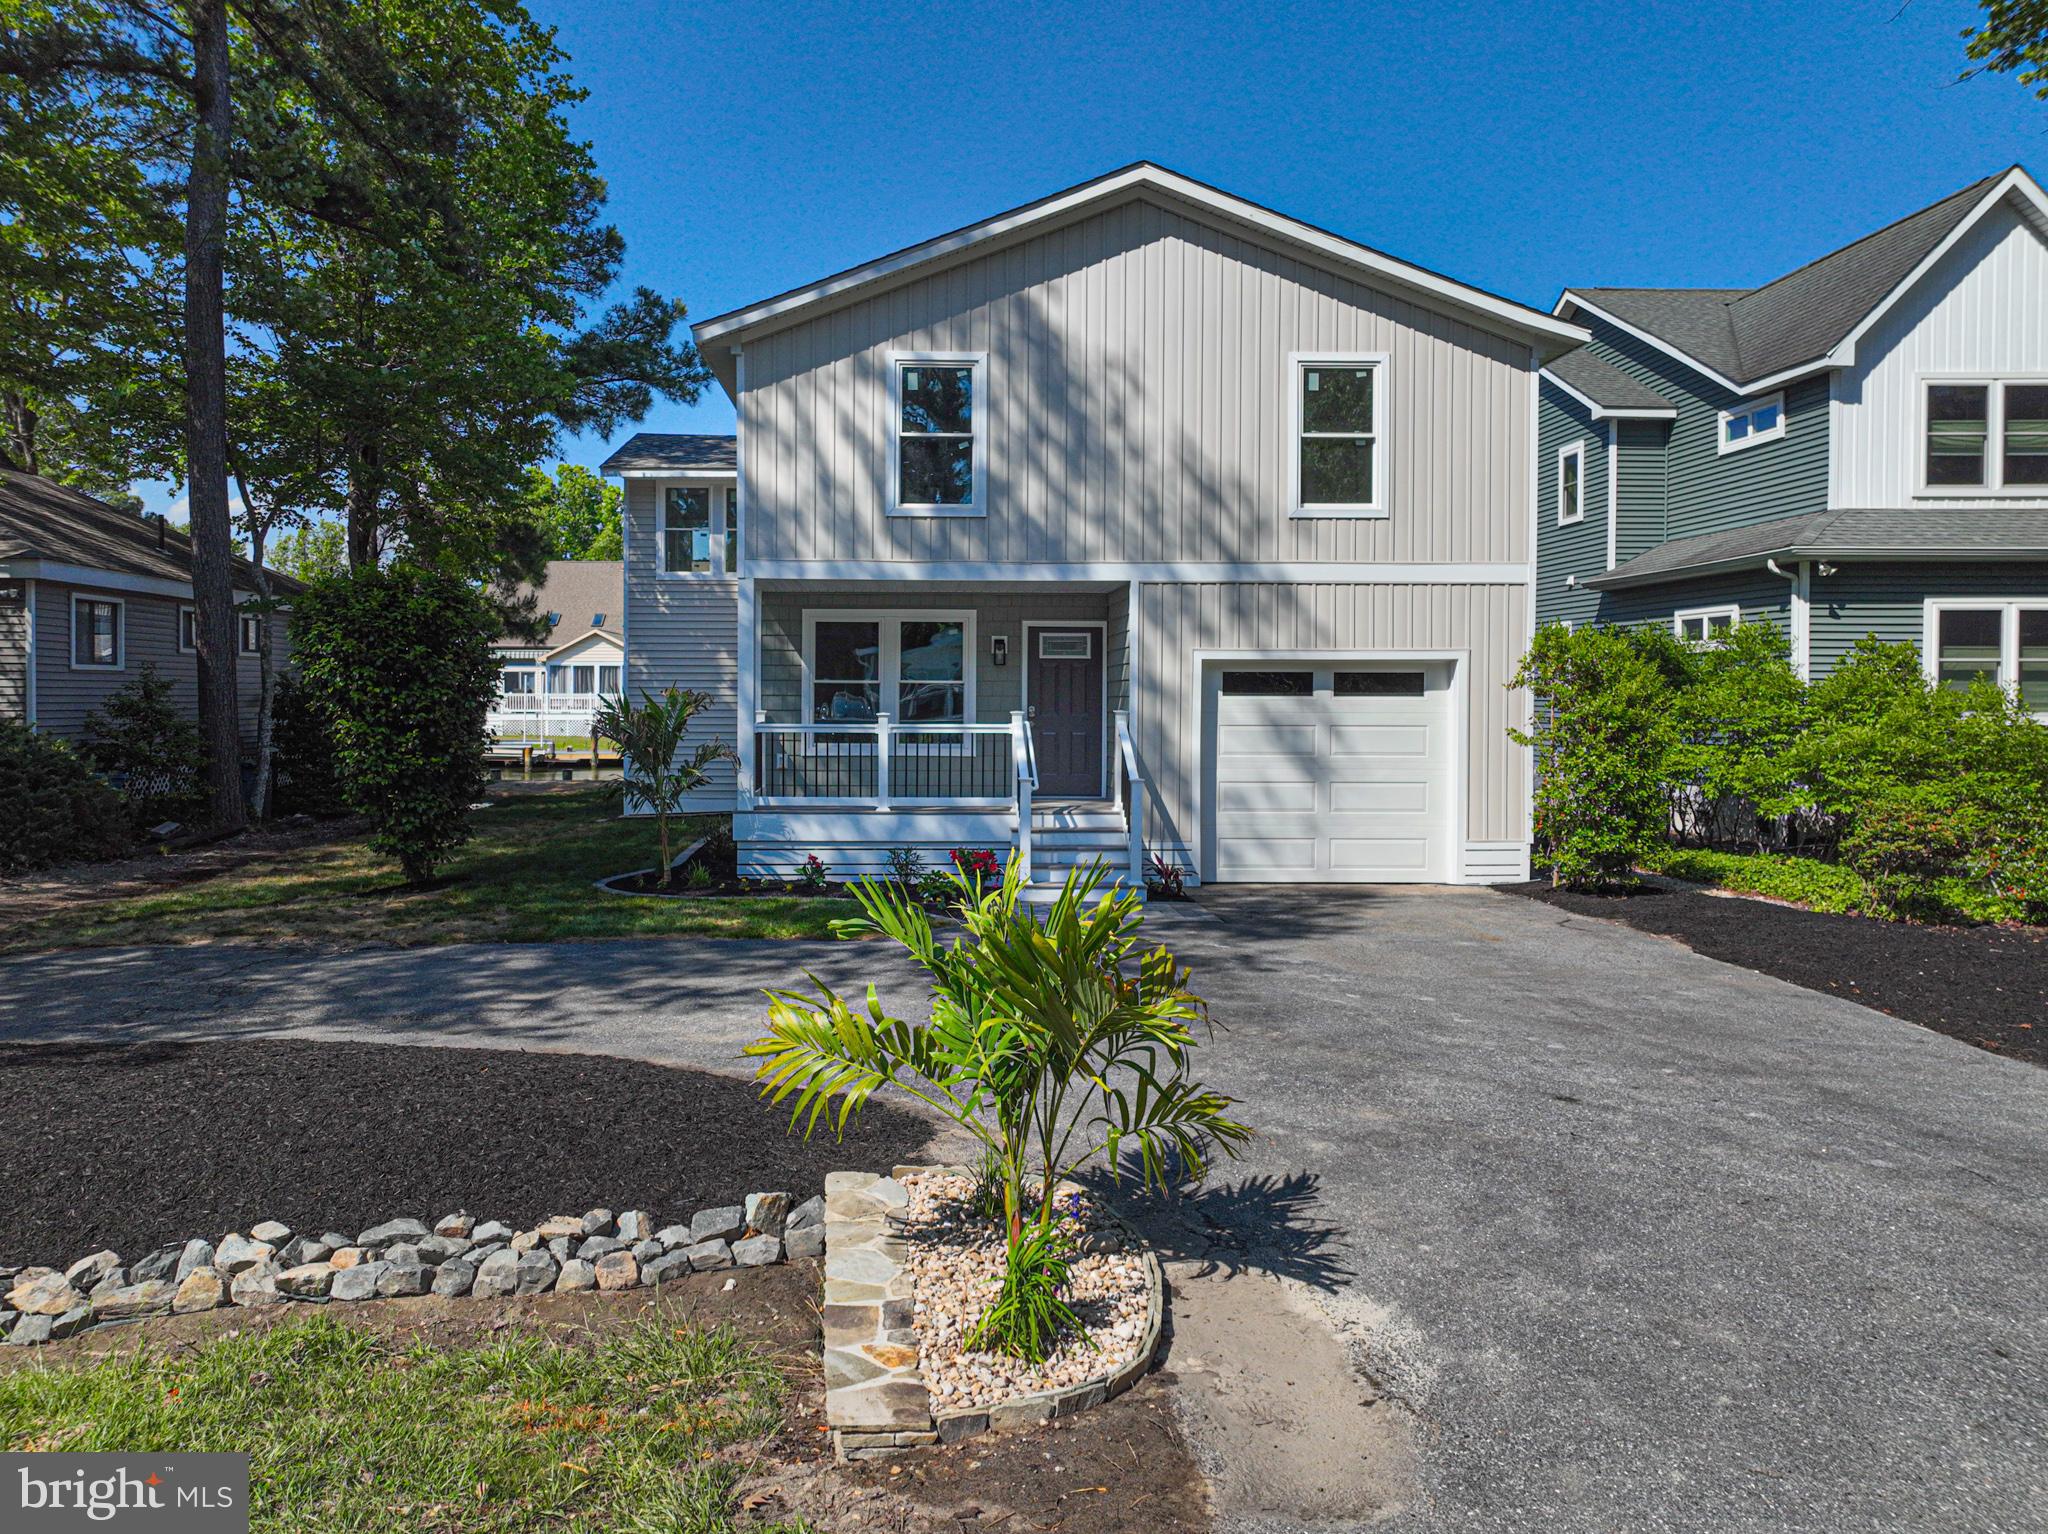
OCEAN PINES
8 GRAND PORT ROAD
5 Beds
3 Baths
2,548 Sq.Ft.
$949,900
MLS#: MDWO2038632

OCEAN PINES
38 BATTERSEA ROAD
4 Beds
3 Baths
3,896 Sq.Ft.
$899,900
MLS#: MDWO2033692

OCEAN PINES
84 NEWPORT DRIVE
3 Beds
3 Baths
2,501 Sq.Ft.
$875,000
MLS#: MDWO2040246

OCEAN PINES
38 PINTAIL DRIVE
2 Beds
2 Baths
1,904 Sq.Ft.
$799,000
MLS#: MDWO2040964
.png)